A SANDY LAKESHORE ON 100’ TORCH LAKE FRONTAGE! You will be impressed from the minute you step on the brick covered front porch of this beautifully renovated Torch Lake Home. Enjoy the inviting open floor plan and captivating setting. The living room features a brick fireplace, beamed wood ceiling and wood floors. Modern kitchen with gorgeous tile backsplash, leathered granite countertops, stainless appliances, white shaker style cabinets, bar seating and coffee station. Dining area with bay window and views of the lake. Wake up to the sunrise over the lake in the primary bedroom; walk-in closet; private bath; sliders lead you to the deck and a barn door leads you to the main living space. Two bedrooms and two baths plus two murphy beds for added sleeping areas. Entertaining family and friends will be a breeze with the outdoor kitchen and a large deck with a pergola. Additional amenities include a serene laundry room; contemporary lighting and ceiling fans throughout; excellent use of space; 2-car attached garage and more. The mature hardwoods provide plenty of shade and the professionally landscaped setting stays lush and green with the underground sprinklers. Swimming, boating, fishing or just relaxing on the shores of the lake will be yours to experience every day from your very own piece of paradise. Ideal location close to picturesque "small town" communities and the golfer in your family will love being able to walk to A-Ga-Ming golf course. This home is ready for your family to start creating memories of a lifetime on Torch Lake.
Sold for $1,500,205
Street View
$1,500,205
205 Torch Lake Dr, Kewadin, MI 49648
2beds
1,426sqft
Single Family Residence
Built in 1953
0.35 Acres Lot
$1,595,000 Zestimate®
$1,052/sqft
$2,188 Estimated rent
Home value
$1,595,000
Estimated sales range
Not available
$2,188/mo
Zestimate® history
Owner options
List your home for rent
$2,188/mo
Rent Zestimate®
Find your next renter with Zillow Rental Manager. Plus, with online applications, you can quickly screen prospective tenants – for free.
$2,188/mo
Rent Zestimate®
Refinance and save
$7,480/mo
Est. payment
Refinancing to a lower rate could help reduce your monthly payments and save thousands over the life of the loan.
$7,480/mo
Est. payment
Explore your selling options
Work with a Zillow partner agent
Leverage their expertise and Zillow's premium Showcase listings to get your home seen by more buyers.
Get startedList with your own agent
Get your home in front of millions of buyers by listing it on Zillow.
Learn how to do itSell it yourself
Take full control of how buyers see your home on Zillow by listing For Sale by Owner (FSBO).
List your homeWhat's special
Brick fireplaceInviting open floor planMature hardwoodsBar seatingMurphy bedsGorgeous tile backsplashUnderground sprinklers
Zillow last checked:
Listing updated:
Listed by:
Donald Fedrigon Cell:231-264-5400,
REMAX Of Elk Rapids 231-264-5400
Bought with:
Camille Campbell, 6501358130
Coldwell Banker Schmidt Traver
Source: NGLRMLS,MLS#: 1928316
Facts & features
Interior
Bedrooms & bathrooms
- Bedrooms: 2
- Bathrooms: 2
- Full bathrooms: 1
- 3/4 bathrooms: 1
- Main level bathrooms: 2
- Main level bedrooms: 2
Rooms
- Room types: Great Room
Primary bedroom
- Level: Main
- Area: 221
- Dimensions: 17 x 13
Bedroom 2
- Level: Main
- Area: 208
- Dimensions: 16 x 13
Primary bathroom
- Features: Private
Kitchen
- Level: Main
- Area: 140
- Dimensions: 20 x 7
Living room
- Level: Main
- Area: 513
- Dimensions: 27 x 19
Heating
- Baseboard, Fireplace(s)
Cooling
- Electric
Appliances
- Included: Refrigerator, Oven/Range, Disposal, Dishwasher, Microwave, Washer, Dryer, Exhaust Fan
- Laundry: Main Level
Features
- Walk-In Closet(s), Granite Counters, Mud Room, Beamed Ceilings, Ceiling Fan(s), Cable TV, High Speed Internet
- Flooring: Wood, Tile
- Windows: Bay Window(s), Blinds
- Has fireplace: Yes
Interior area
- Total structure area: 1,426
- Total interior livable area: 1,426 sqft
- Finished area above ground: 1,426
- Finished area below ground: 0
Property
Parking
- Total spaces: 2
- Parking features: Attached, Garage Door Opener, Asphalt
- Attached garage spaces: 2
Accessibility
- Accessibility features: None
Features
- Patio & porch: Deck, Covered, Porch
- Exterior features: Sprinkler System
- Has view: Yes
- View description: Water
- Water view: Water
- Waterfront features: All Sports, Sandy Bottom
- Body of water: Torch Lake
- Frontage type: Waterfront
- Frontage length: 100
Lot
- Size: 0.35 Acres
- Dimensions: 100 x 206 x 194 x 100
- Features: Wooded, Sloped, Subdivided
Details
- Additional structures: None
- Parcel number: 051447500700
- Zoning description: Residential
Construction
Type & style
- Home type: SingleFamily
- Architectural style: Ranch
- Property subtype: Single Family Residence
Materials
- Frame, Vinyl Siding
- Foundation: Slab
- Roof: Asphalt
Condition
- New construction: No
- Year built: 1953
- Major remodel year: 1989
Utilities & green energy
- Sewer: Private Sewer
- Water: Private
Community & HOA
Community
- Features: None
- Subdivision: Creswell Shores
HOA
- Services included: None
Location
- Region: Kewadin
Financial & listing details
- Price per square foot: $1,052/sqft
- Tax assessed value: $272,891
- Annual tax amount: $10,996
- Price range: $1.5M - $1.5M
- Date on market: 10/19/2024
- Cumulative days on market: 51 days
- Listing agreement: Exclusive Right Sell
- Listing terms: Conventional,Cash
- Ownership type: Private Owner
Price history
| Date | Event | Price |
|---|---|---|
| 12/6/2024 | Sold | $1,500,205+1.4%$1,052/sqft |
Source:  NGLRMLS #1928316 Report a problem NGLRMLS #1928316 Report a problem | ||
| 10/24/2024 | Pending sale | $1,480,000$1,038/sqft |
Source:  RE/MAX of Michigan #1928316 Report a problem RE/MAX of Michigan #1928316 Report a problem | ||
| 10/19/2024 | Listed for sale | $1,480,000$1,038/sqft |
Source: NGLRMLS #1928316 Report a problem | ||
Public tax history
Tax history is unavailable.
Neighborhood: 49648
Nearby homes
- $1,370,4002 bd2 ba-- sqft205 N West Torch Lake Dr, Kewadin, MI 49648Off Market
- $1,161,5002 bd1 ba800 sqft215 N West Torch Lake Dr, Kewadin, MI 49648Off Market
- $1,207,100-- bd-- ba-- sqft195 N West Torch Lake Dr, Kewadin, MI 49648Off Market
- $1,231,900-- bd2 ba1.9k sqft237 NW Torch Lake Dr, Kewadin, MI 49648Off Market
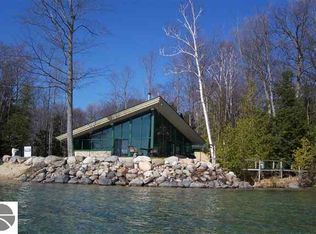
- $2,622,800-- bd-- ba-- sqft225 N West Torch Lake Dr, Kewadin, MI 49648Off Market
- $1,102,000-- bd-- ba-- sqft185 N West Torch Lake Dr, Kewadin, MI 49648Off Market
- $2,375,0004 bd5 ba4.8k sqft225 N Torch Lake Dr, Kewadin, MI 49648Sold
- $354,700-- bd-- ba-- sqft186 N West Torch Lake Dr, Kewadin, MI 49648Off Market
Nearby schools
GreatSchools rating
- 8/10Lakeland Elementary SchoolGrades: PK-5Distance: 9.8 mi
- 8/10Cherryland Middle SchoolGrades: 6-8Distance: 10 mi
- 10/10Elk Rapids High SchoolGrades: 9-12Distance: 10.1 mi
Schools provided by the listing agent
- District: Elk Rapids Schools
Source: NGLRMLS. This data may not be complete. We recommend contacting the local school district to confirm school assignments for this home.


Get pre-qualified for a loan
At Zillow Home Loans, we can pre-qualify you in as little as 5 minutes with no impact to your credit score.An equal housing lender. NMLS #10287.
Sell for more on Zillow
Get a Zillow Showcase℠ listing at no additional cost and you could sell for .
$1,595,000
2% more
+$31,900
With Zillow Showcase(estimated)
$1,626,900
- Michigan
- Antrim County
- Kewadin
- 49648
- 205 Torch Lake Dr
Nearby cities
Nearby zip codes
Other Kewadin Topics
