Skip main navigation
Sold
  • Price Unknown

    205 Torrenova Cir, Lafayette, LA 70508

    4beds
    3,166sqft
    Single Family Residence
    Built in ----
    0.5 Acres Lot
    $686,500 Zestimate®
    $--/sqft
    $3,433 Estimated rent

    Home value

    $686,500

    $638,000 - $735,000

    $3,433/mo

    Zestimate® history
    Loading
    Loading...

    Owner options

    List your home for rent

    $3,433/mo

    Rent Zestimate®

    Find your next renter with Zillow Rental Manager. Plus, with online applications, you can quickly screen prospective tenants – for free.

    Learn more

    $3,433/mo

    Rent Zestimate®

    Refinance and save

    $600/mo

    Est. payment

    Refinancing to a lower rate could help reduce your monthly payments and save thousands over the life of the loan.

    See today's rates

    $600/mo

    Est. payment

    Explore your selling options

    Work with a Zillow partner agent

    Leverage their expertise and Zillow's premium Showcase listings to get your home seen by more buyers.

    Get started

    List with your own agent

    Get your home in front of millions of buyers by listing it on Zillow.

    Learn how to do it

    Sell it yourself

    Take full control of how buyers see your home on Zillow by listing For Sale by Owner (FSBO).

    List your home

    What's special

    Guest bedroomLots of storage spaceTriple split floor planLarge backyardBeautiful chandeliersDouble ovensMini refrigerator
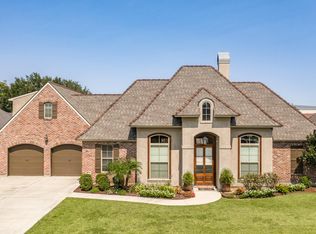
    Beautiful 4 bedroom, 4 bath home located in Elan Subdivision and in the Milton/Southside school district. The home offers an open floor concept with lovely brick archways opening up the Dining, Living and Kitchen areas for maximum entertainment space. Gorgeous wood flooring throughout and beautiful chandeliers enhance this home's appeal. The wall of windows in the Living Area showcases the large backyard and beautiful covered patio. The spacious patio has an outdoor kitchen area, including a gas grill, double burner cooktop, mini refrigerator, sink and a wood burning fireplace. The gourmet Kitchen Area offers custom cabinets featuring soft close cabinet doors and drawers, huge kitchen island with slab granite countertops, counter-depth refrigerator, double ovens and a 6 burner gas range, a butler's pantry with ice machine and a large walk-in pantry. This triple split floor plan offers the privacy every family wants and needs. The large Master Suite incorporates a nice sitting area overlooking the backyard area. The Master En Suite includes separate vanities, barrel ceiling, a beautiful spa-like bathtub with cascading glass tile wall, doorless walk-in shower, and two large walk-in closets. Huge Laundry Room can be accessed through one of the master closets and includes a sink, lots of storage space and room for a spare refrigerator/freezer. Another Guest Bedroom is located on this side of the home with a large walk-in closet and lots of shelves and hanging space. It is conveniently located right off the Garage Area that has an area that can be used as a mud room/drop off area with a built-in desk nook which can serve as a small home office or work space. Two additional nice-sized Guest Bedrooms and En Suite Bathrooms are located on the other side of the home with beautiful white-washed wood cathedral ceilings and in the hallway, a door leads to a large laundry closet with connections for a stackable washer/dryer. Home never flooded and is in Flood Zone X.

    Zillow last checked:

    Listing updated:

    Listed by:

    Tammy Hornsby,

    Dwight Andrus Real Estate Agency, LLC,

    Mia Robinson,

    Dwight Andrus Real Estate Agency, LLC

    Source: RAA,MLS#: 2020024598MLS Logo

    Facts & features

    Interior

    Bedrooms & bathrooms
    • Bedrooms: 4
    • Bathrooms: 4
    • Full bathrooms: 4
    Heating
    • Central, Natural Gas, Zoned
    Cooling
    • Multi Units, Central Air, Zoned
    Appliances
    • Included: Dishwasher, Disposal, Dryer, Gas Cooktop, Ice Maker, Microwave, Refrigerator, Washer, Gas Stove Con
    • Laundry: Electric Dryer Hookup, Washer Hookup
    Features
    • High Ceilings, Built-in Features, Cathedral Ceiling(s), Computer Nook, Crown Molding, Double Vanity, Dual Closets, Kitchen Island, Multi-Head Shower, Separate Shower, Standalone Tub, Varied Ceiling Heights, Vaulted Ceiling(s), Walk-in Pantry, Walk-In Closet(s), Granite Counters
    • Flooring: Marble, Tile, Wood
    • Windows: Window Treatments, Double Pane Windows
    • Number of fireplaces: 2
    • Fireplace features: 2 Fireplaces, Gas Log, Outside, Ventless, Wood Burning
    Interior area
    • Total interior livable area: 3,166 sqft

    Property

    Parking
    • Total spaces: 2
    • Parking features: Attached, Garage, Garage Faces Side
    • Garage spaces: 2
    • Has uncovered spaces: Yes
    Features
    • Stories: 1
    • Patio & porch: Covered
    • Exterior features: Outdoor Grill, Outdoor Kitchen, Lighting
    • Fencing: Full,Privacy,Wood
    Lot
    • Size: 0.50 Acres
    • Dimensions: 90 x 140
    • Features: 0 to 0.5 Acres, Landscaped, Level
    Details
    • Additional structures: Garage(s), Outdoor Kitchen
    • Parcel number: 6131136
    • Zoning: Residential
    • Special conditions: Arms Length

    Construction

    Type & style
    • Home type: SingleFamily
    • Architectural style: Traditional
    • Property subtype: Single Family Residence
    Materials
    • Brick Veneer, HardiPlank Type, Stucco, Frame
    • Foundation: Slab
    • Roof: Composition

    Utilities & green energy

    • Electric: Elec: City
    • Gas: Gas: Atmos
    • Sewer: Public Sewer

    Community & neighborhood

    Location
    • Region: Lafayette
    • Subdivision: Elan

    HOA & financial

    HOA
    • Has HOA: Yes
    • HOA fee: $600 annually
    • Services included: Accounting, Maintenance Grounds

    Price history

    DateEventPrice
    7/10/2025Sold--
    Source: RAA #2020024598 Report a problem
    6/10/2025Pending sale$690,000$218/sqft
    Source: RAA #2020024598 Report a problem
    6/5/2025Listed for sale$690,000+22.1%$218/sqft
    Source: RAA #2020024598 Report a problem
    11/20/2020Sold--
    Source: RAA #20003725 Report a problem
    9/29/2020Pending sale$565,000$178/sqft
    Source: Dwight Andrus Real Estate Agency, LLC #20003725 Report a problem
    9/22/2020Price change$565,000-0.9%$178/sqft
    Source: Dwight Andrus Real Estate Agency, LLC #20003725 Report a problem
    6/23/2020Price change$570,000-0.9%$180/sqft
    Source: Dwight Andrus Real Estate Agency, LLC #20003725 Report a problem
    6/8/2020Price change$575,000-0.9%$182/sqft
    Source: Dwight Andrus Real Estate Agency, LLC #20003725 Report a problem
    4/27/2020Listed for sale$580,000$183/sqft
    Source: Dwight Andrus Real Estate Agency, LLC #20003725 Report a problem
    9/22/2014Sold--
    Source: Public Record Report a problem
    3/7/2013Sold--
    Source: Public Record Report a problem

    Public tax history

    YearProperty taxesTax assessment
    2024$5,780 +0.6%$54,939
    2023$5,746 0%$54,939
    2022$5,749 -0.3%$54,939 0%
    2021$5,768 +0.3%$54,940
    2020$5,749 +4.3%$54,940
    2019$5,514 -1.7%$54,940
    2018$5,607 +12.8%$54,940
    2017$4,969 $54,940 +6.1%
    2015$4,969 +31.4%$51,784 +581.4%
    2013$3,781 +1056.6%$7,600 +100%
    2011$327 +0.2%$3,800
    2010$326 $3,800

    Find assessor info on the county website

    Neighborhood: 70508

    Nearby schools

    GreatSchools rating
    Schools provided by the listing agent
    • Elementary: Milton
    • Middle: Milton
    • High: Southside

    Source: RAA. This data may not be complete. We recommend contacting the local school district to confirm school assignments for this home.

    Sell for more on Zillow
    Get a Zillow Showcase℠ listing at no additional cost and you could sell for .
    $686,500
    2% more
    +$13,730
    With Zillow Showcase(estimated)
    $700,230