Welcome to your private oasis on the signature par 3 14th hole of The Neuse Golf Club, Johnston County's premier golf course, perfectly positioned in the highly desirable Glen Laurel community of Clayton. This stunning custom built residence offers the ultimate blend of timeless elegance and resort style outdoor living on a beautifully landscaped golf front lot. Step inside to discover luxurious main level living at its finest. The spacious first floor owner's suite features a private sitting room and a breathtaking two story spa bath complete with dual vanities, a jetted soaking tub, an oversized walk in tile shower, and a walk in closet. A formal dining room with elegant wainscot trim sets the stage for memorable gatherings, while a dedicated home office with an adjacent full bathroom offers flexibility as a potential first floor in-law or guest suite. The expansive living room impresses with a coffered ceiling, gas log fireplace, plantation shutters, and an abundance of natural light. The gourmet kitchen is a chef's dream, appointed with granite countertops, a large center island, gas cooktop, convection oven, stainless steel appliances, lazy susan corner cabinets, and ample storage. A convenient first floor laundry room with side entry access and an attached two car garage complete the main level. Upstairs, three generously sized secondary bedrooms provide plenty of space for family or guests, along with 2 huge bonus room ideally used as a media room, playroom, or additional living area equipped with a wet bar sink, microwave, and a dedicated outlet for a beverage refrigerator. Pre-wired surround sound speakers throughout ensure the ultimate entertainment experience. The outdoor living is simply unrivaled. Overlooking the manicured 13th green and 14th tee box, your private backyard resort features a covered rear porch and expansive wood deck with stained bead board ceiling and dual ceiling fans, a saltwater concrete pool with exquisite features, a custom outdoor stone kitchen with a premium Blaze stainless grill, and a stone wood burning fire pit accented by a stone seating wall and elegant paver patio. Lush tropical landscaping with swaying palm trees and a fully fenced rear yard create a serene escape you'll never want to leave. Unfinished workout area located at the entrance to the crawl space features a Della mini split. Additional premium features include a walk in crawl space with a commercial grade Seaira Global Watchdog NXT 85C dehumidifier and a radon mitigation system. Meticulously maintained and move in ready, this exceptional golf front home offers the perfect blend of luxury, privacy, and lifestyle. Opportunities like this directly on the course in Glen Laurel are rare, schedule your private showing today!
Sold for $754,000
$754,000
205 Townsend Dr, Clayton, NC 27520
4beds
3,881sqft
Single Family Residence, Residential
Built in 2002
0.4 Acres Lot
$751,100 Zestimate®
$194/sqft
$3,407 Estimated rent
Home value
$751,100
$706,000 - $796,000
$3,407/mo
Zestimate® history
Owner options
List your home for rent
$3,407/mo
Rent Zestimate®
Find your next renter with Zillow Rental Manager. Plus, with online applications, you can quickly screen prospective tenants – for free.
$3,407/mo
Rent Zestimate®
Refinance and save
$4,605/mo
Est. payment
Refinancing to a lower rate could help reduce your monthly payments and save thousands over the life of the loan.
$4,605/mo
Est. payment
Explore your selling options
Work with a Zillow partner agent
Leverage their expertise and Zillow's premium Showcase listings to get your home seen by more buyers.
Get startedList with your own agent
Get your home in front of millions of buyers by listing it on Zillow.
Learn how to do itSell it yourself
Take full control of how buyers see your home on Zillow by listing For Sale by Owner (FSBO).
List your homeWhat's special
Zillow last checked:
Listing updated:
Listed by:
Runa Cooper 919-345-9832,
Cooper Real Estate Group
Bought with:
Kellie Youngblood, 215291
Get Results Realty, Inc.
Source: Doorify MLS,MLS#: 10135658
Facts & features
Interior
Bedrooms & bathrooms
- Bedrooms: 4
- Bathrooms: 3
- Full bathrooms: 3
Heating
- Central, Fireplace(s), Forced Air
Cooling
- Ceiling Fan(s), Central Air
Appliances
- Included: Convection Oven, Dishwasher, Disposal, Gas Cooktop, Gas Water Heater, Microwave, Stainless Steel Appliance(s)
- Laundry: Laundry Room, Lower Level, Main Level, Sink
Features
- Bathtub/Shower Combination, Built-in Features, Ceiling Fan(s), Coffered Ceiling(s), Crown Molding, Double Vanity, Eat-in Kitchen, Entrance Foyer, Granite Counters, High Ceilings, Kitchen Island, Kitchen/Dining Room Combination, Master Downstairs, Sauna, Shower Only, Smooth Ceilings, Sound System, Storage, Tray Ceiling(s), Walk-In Closet(s), Walk-In Shower, Water Closet, Whirlpool Tub
- Flooring: Carpet, Hardwood, Tile
- Windows: Plantation Shutters
- Common walls with other units/homes: No Common Walls
Interior area
- Total structure area: 3,881
- Total interior livable area: 3,881 sqft
- Finished area above ground: 3,881
- Finished area below ground: 0
Property
Parking
- Total spaces: 2
- Parking features: Concrete, Driveway
- Attached garage spaces: 2
Features
- Levels: Two
- Stories: 1
- Patio & porch: Covered, Deck, Front Porch, Rear Porch, Screened, Side Porch
- Exterior features: Fenced Yard, Fire Pit, Outdoor Grill, Rain Gutters
- Has private pool: Yes
- Pool features: Fenced, In Ground, Outdoor Pool, Private, Salt Water, Community
- Fencing: Back Yard, Fenced
- Has view: Yes
- View description: Golf Course, Pond
- Has water view: Yes
- Water view: Pond
Lot
- Size: 0.4 Acres
- Features: Back Yard, Front Yard, Landscaped, On Golf Course, Sloped Down, Views
Details
- Parcel number: 05I04029S
- Zoning: [
- Special conditions: Standard
Construction
Type & style
- Home type: SingleFamily
- Architectural style: Traditional
- Property subtype: Single Family Residence, Residential
Materials
- Brick, Fiber Cement
- Foundation: Brick/Mortar
- Roof: Shingle
Condition
- New construction: No
- Year built: 2002
Utilities & green energy
- Sewer: Public Sewer
- Water: Public
- Utilities for property: Electricity Connected, Natural Gas Connected, Sewer Connected, Water Connected
Community & HOA
Community
- Features: Golf, Playground, Pool
- Subdivision: Glen Laurel
HOA
- Has HOA: Yes
- Amenities included: Clubhouse, Golf Course, Playground, Pool
- Services included: Maintenance Grounds
- HOA fee: $182 annually
Location
- Region: Clayton
Financial & listing details
- Price per square foot: $194/sqft
- Tax assessed value: $755,530
- Annual tax amount: $7,630
- Date on market: 12/10/2025
- Road surface type: Asphalt
Price history
| Date | Event | Price |
|---|---|---|
| 2/10/2026 | Sold | $754,000-3.2%$194/sqft |
Source:  Doorify MLS #10135658 Report a problem Doorify MLS #10135658 Report a problem | ||
| 12/11/2025 | Pending sale | $779,000$201/sqft |
Source: Doorify MLS #10135658 Report a problem | ||
| 12/10/2025 | Listed for sale | $779,000+4.6%$201/sqft |
Source: Doorify MLS #10135658 Report a problem | ||
| 7/1/2024 | Sold | $745,000$192/sqft |
Source: Doorify MLS #10034406 Report a problem | ||
| 6/10/2024 | Pending sale | $745,000$192/sqft |
Source: Doorify MLS #10034406 Report a problem | ||
| 6/8/2024 | Listed for sale | $745,000+47.2%$192/sqft |
Source: Doorify MLS #10034406 Report a problem | ||
| 12/20/2018 | Sold | $506,000+5.9%$130/sqft |
Source: Public Record Report a problem | ||
| 12/23/2014 | Sold | $478,000$123/sqft |
Source: Public Record Report a problem | ||
Public tax history
| Year | Property taxes | Tax assessment |
|---|---|---|
| 2025 | $7,631 +16.1% | $755,530 +51.7% |
| 2024 | $6,575 +0.7% | $498,070 |
| 2023 | $6,527 -3% | $498,070 |
| 2022 | $6,732 +3.2% | $498,070 |
| 2021 | $6,525 -2.2% | $498,070 |
| 2020 | $6,674 | $498,070 |
| 2019 | $6,674 | $498,070 +35.4% |
| 2018 | -- | $367,970 |
| 2017 | $4,894 | $367,970 |
| 2016 | $4,894 | $367,970 |
| 2015 | $4,894 +1.9% | $367,970 |
| 2014 | $4,802 | $367,970 |
| 2013 | -- | $367,970 |
| 2012 | -- | $367,970 |
| 2011 | -- | $367,970 |
| 2010 | -- | -- |
| 2009 | -- | -- |
| 2008 | -- | -- |
| 2007 | -- | -- |
| 2006 | -- | -- |
| 2005 | -- | -- |
| 2004 | -- | -- |
| 2003 | -- | -- |
Find assessor info on the county website
Neighborhood: 27520
Nearby homes
- $367,9704 bd3 ba3.9k sqft205 Townsend Dr, Clayton, NC 27527Off Market
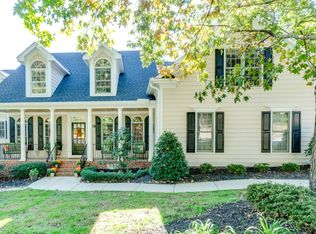
- $602,6004 bd4 ba2.8k sqft201 Townsend Dr, Clayton, NC 27527Off Market
- $735,5004 bd6 ba3.1k sqft209 Townsend Dr, Clayton, NC 27520Off Market
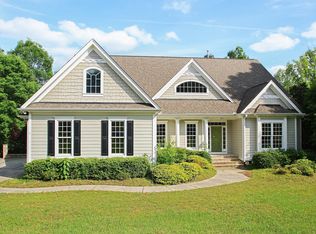
- $818,8005 bd4 ba4.9k sqft193 Townsend Dr, Clayton, NC 27527Off Market
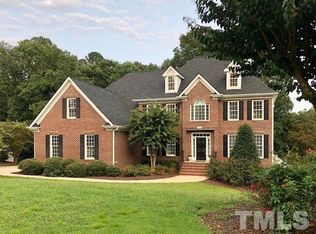
- $647,5005 bd4 ba3.2k sqft217 Townsend Dr, Clayton, NC 27527Sold
- $301,6604 bd3 ba3k sqft204 Townsend Dr, Clayton, NC 27527Off Market
- $305,6504 bd4 ba2.9k sqft200 Townsend Dr, Clayton, NC 27527Off Market
- $261,5603 bd2 ba2.6k sqft208 Townsend Dr, Clayton, NC 27527Off Market
Nearby schools
GreatSchools rating
- 10/10Powhatan ElementaryGrades: PK-5Distance: 0.9 mi
- 5/10Riverwood MiddleGrades: 6-8Distance: 4.3 mi
- 5/10Clayton HighGrades: 9-12Distance: 4.7 mi
Schools provided by the listing agent
- Elementary: Johnston - Powhatan
- Middle: Johnston - Riverwood
- High: Johnston - Clayton
Source: Doorify MLS. This data may not be complete. We recommend contacting the local school district to confirm school assignments for this home.
Get a cash offer in 3 minutes
Find out how much your home could sell for in as little as 3 minutes with a no-obligation cash offer.
Estimated market value
$751,100
Get a cash offer in 3 minutes
Find out how much your home could sell for in as little as 3 minutes with a no-obligation cash offer.
Estimated market value
$751,100
- North Carolina
- Johnston County
- Clayton
- 27520
- 205 Townsend Dr
Nearby cities
Nearby zip codes
Other Clayton Topics
