Skip main navigation
Off market
  • $558,600

    205 Trumpet Vine Cir, Elgin, IL 60124

    3beds
    2,125sqft
    SingleFamily
    Built in 2016
    0.25 Acres Lot
    $558,600 Zestimate®
    $263/sqft
    $3,158 Estimated rent

    Home value

    $558,600

    $531,000 - $587,000

    $3,158/mo

    Zestimate® history
    Loading
    Loading...

    Owner options

    List your home for rent

    $3,158/mo

    Rent Zestimate®

    Find your next renter with Zillow Rental Manager. Plus, with online applications, you can quickly screen prospective tenants – for free.

    Learn more

    $3,158/mo

    Rent Zestimate®

    Refinance and save

    $4,305/mo

    Est. payment

    Refinancing to a lower rate could help reduce your monthly payments and save thousands over the life of the loan.

    See today's rates

    $4,305/mo

    Est. payment

    Explore your selling options

    Work with a Zillow partner agent

    Leverage their expertise and Zillow's premium Showcase listings to get your home seen by more buyers.

    Get started

    List with your own agent

    Get your home in front of millions of buyers by listing it on Zillow.

    Learn how to do it

    Sell it yourself

    Take full control of how buyers see your home on Zillow by listing For Sale by Owner (FSBO).

    List your home

    What's special

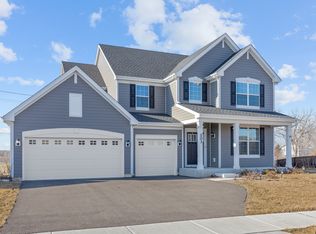
    MULTIPLE OFFERS RECEIVED. H&B BY TODAY, OCT 7TH 6PM. BEST BUY IN TALL OAKS SUBDIVISION. Better than new construction. Located on a premium lot, this customized, open concept ranch home has 3 bedrooms (one is used as an office) and 2 bathrooms. The modern kitchen features designer cabinets, recessed lighting, hardwood floors, stainless steel appliances including a 5 burner gas stovetop and double ovens. There's an expansive island with a granite countertop, stainless steel faucet/sink, and a breakfast bar. The kitchen opens up to the living room and a wonderful Florida room with tons of natural light perfect for morning coffee or a beautiful sunset. The master bedroom is spacious and elegant with a tray ceiling, and the on suite bathroom offering double sinks, jacuzzi tub, glass enclosed shower, and direct access to your walk-in closet. This smart home has 10ft ceilings with arched entries and in-ceiling, ON-Q Multiroom Audio System that you can listen throughout the home. Crown molding, wrought iron and wood handrail, and a big yard with deck. Premium lot that backs to a Kane County preservation area which will never be built. A huge English unfinished basement with 8-foot ceilings, lots of windows awaits your every whim. 2.0 Side load attached garage. Don't miss this one! This home has upgrades on top of upgrades. Brand new hardwood floors on most of the home except 2 bedrooms. Even office shares the same gorgeous floors. Brand new tile in laundry room. Wiring ready for under cabinets lighting. New custom plantation shutters. Aluminum fenced yard. Radon ventilation system. Same model without this upgrades is going for low 500s. Turn key ready. Gorgeous, Gorgeous.... Please, wear booties, turn all lights off when done and make sure doors are locked. Sentry lock on railing by garage.

    This property is not currently displayed as for sale or rent on Zillow. This may be different from what's on other websites or public sources.

    Facts & features

    Interior

    Bedrooms & bathrooms
    • Bedrooms: 3
    • Bathrooms: 2
    • Full bathrooms: 2
    Heating
    • Gas
    Cooling
    • Central
    Appliances
    • Included: Dishwasher, Dryer, Garbage disposal, Microwave, Refrigerator, Washer
    Features
    • Basement: Unfinished
    Interior area
    • Total interior livable area: 2,125 sqft

    Property

    Parking
    • Total spaces: 2
    • Parking features: Garage - Attached
    Features
    • Exterior features: Vinyl, Brick
    Lot
    • Size: 0.25 Acres
    Details
    • Parcel number: 0513275010

    Construction

    Type & style
    • Home type: SingleFamily
    Condition
    • Year built: 2016

    Utilities & green energy

    • Sewer: Sewer-Public

    Community & HOA

    HOA
    • Has HOA: Yes
    • HOA fee: $30 monthly
    Location
    • Region: Elgin

    Financial & listing details

    • Price per square foot: $263/sqft
    • Tax assessed value: $537,609
    • Annual tax amount: $12,959

    Price history

    DateEventPrice
    11/2/2022Sold$475,000+1.1%$224/sqft
    Source: MRED as distributed by MLS GRID #11645178 Report a problem
    10/8/2022Pending sale$469,900$221/sqft
    Source: RE/MAX International #11645178 Report a problem
    10/8/2022Contingent$469,900$221/sqft
    Source: MRED as distributed by MLS GRID #11645178 Report a problem
    10/4/2022Listed for sale$469,900+34.4%$221/sqft
    Source: MRED as distributed by MLS GRID #11645178 Report a problem
    6/15/2020Sold$349,500-2.9%$164/sqft
    Source: MRED as distributed by MLS GRID #10609303 Report a problem
    5/23/2020Pending sale$359,900$169/sqft
    Source: Bons Realty #10609303 Report a problem
    5/12/2020Listed for sale$359,900$169/sqft
    Source: Bons Realty #10609303 Report a problem
    5/11/2020Pending sale$359,900$169/sqft
    Source: Bons Realty #10609303 Report a problem
    1/7/2020Price change$359,900-1.4%$169/sqft
    Source: Bons Realty #10531143 Report a problem
    9/27/2019Price change$365,000-2.7%$172/sqft
    Source: Bons Realty #10531143 Report a problem
    7/22/2019Price change$375,000-2.6%$176/sqft
    Source: Bons Realty #10144961 Report a problem
    5/1/2019Price change$385,000-2.4%$181/sqft
    Source: Bons Realty #10144961 Report a problem
    2/5/2019Price change$394,500-1.4%$186/sqft
    Source: Bons Realty #10144961 Report a problem
    1/8/2019Listed for sale$400,000+3.1%$188/sqft
    Source: Bons Realty #10144961 Report a problem
    6/1/2016Sold$388,110+580.9%$183/sqft
    Source: Public Record Report a problem
    3/3/2016Sold$57,000$27/sqft
    Source: Public Record Report a problem

    Public tax history

    YearProperty taxesTax assessment
    2025$12,959 -3.4%$179,203 +7.8%
    2024$13,417 -1.5%$166,252 +10.5%
    2023$13,622 +26.1%$150,387 +24%
    2022$10,801 -3.7%$121,278 +0.1%
    2021$11,221 -1.7%$121,130 +1.8%
    2020$11,416 -11.8%$118,953 -7.9%
    2019$12,942 +3.6%$129,196 +2.7%
    2018$12,494 -3.2%$125,791 +0.5%
    2017$12,904 +110.7%$125,125 +141.1%
    2016$6,125 $51,888 +4224%
    2015-- $1,200
    2014-- $1,200 -1.6%
    2013-- $1,220
    2012-- $1,220
    2011-- $1,220 -30%
    2010-- $1,743 -5%
    2009-- $1,835
    2008-- $1,835 +1.9%
    2007-- $1,800
    Find assessor info on the county website

    Neighborhood: 60124

    Nearby schools

    GreatSchools rating
    Schools provided by the listing agent
    • Elementary: Prairie View Grade School
    • Middle: Central Middle School
    • High: Central High School

    Source: The MLS. This data may not be complete. We recommend contacting the local school district to confirm school assignments for this home.

    Get a cash offer in 3 minutes
    Find out how much your home could sell for in as little as 3 minutes with a no-obligation cash offer.
    Estimated market value
    $558,600
    Get a cash offer in 3 minutes
    Find out how much your home could sell for in as little as 3 minutes with a no-obligation cash offer.
    Estimated market value
    $558,600