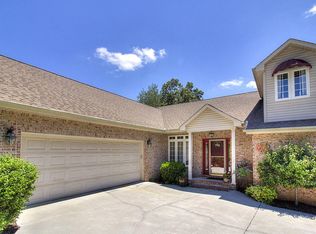
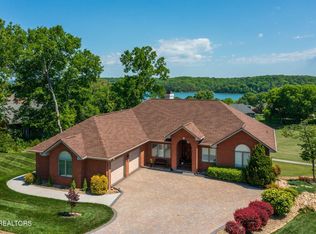
Sale-by-Owner [Tour by Appointment]> a> Agreement to show+Buyer's_Agent_PSA b> or Direct Buyer_Seller_PSA Contract c> Call 847-209-6961 to Schedule a Tour [Multiple offers]>[Contract signed] [Time on market: 10 days] [May-17-22]>[Closing date & Pending sale] [Contingent Close if needed] [Year-built May-22-2015, Move-in-ready] [Craftsman style home stacked stone front elevation + more custom features] [Enjoy the Golf, Lake, Mountain views] [Located on #6 fairway of Toqua Course] [Custom Home-Plan Blueprint [*] [Open Floor plan 3154* sqft. Heated Area] [2078* Main level] (9) Rooms+ [1076* Lower level walkout] (3) Rooms+ [4-Bedrooms 3-Bathrooms] [2 zone HVAC system, 2 Thermostats] [+]> Other Space [View *Total Footprint* Below] [Mark Sewell custom cabinets, bookcases, vanities throughout the home] [Main level]> [Great Room]> Wood flooring, vaulted ceiling, ceiling wood beam, custom bookcase, stacked stone fireplace with gas logs, wood mantel and stone hearth, walkout to timber-tech deck > [Office/Dining]> French doors, custom bookcase, crown molding > [Kitchen]> Wood flooring, Whirlpool & GE appliances, features a pantry with glass door, custom cabinets, abundant countertop space & peninsula with granite countertops, tile back-splashes > [Eating Area]> Wood flooring, custom breakfront cabinet with granite counter top, glass shelving & glass doors > [Sun-Room]> Wood flooring, silhouette blinds, "window walls" with great views > [Main level]> [Master Bedroom]> French doors, trey ceiling, crown molding > [Master Bath]> Tile floor, tile shower, granite counter tops, custom cabinets, linen closet > [her/his Closets] [Main level]> [2 Guest Bedrooms] [1 Guest Bathroom]> Tile floor, granite counter tops, custom cabinets [Utility Room]> Tile floor, custom cabinets, Samsung appliances [Finished Lower Level Walkout 1076* sqft.]> [Gathering Room]> Stacked stone fireplace with gas logs, wood mantel + stone hearth, walkout to lower deck + flagstone patio > [Rec Room]> + Custom [Corner Bar]> Granite counter tops > [Guest Bedroom#4]> [Guest Bath#2]> Tile floor, granite counter tops, custom cabinets, linen closet [Storage Room]> + Mechanical room on lower level 863* sqft., LVP-Vinyl flooring, dry-walled and taped > [Ample space to add a Workshop] [602* sqft. Garage]> 2 car Garage dry-walled + painted, organizers, utility sink > [Ample space to add a Workshop]> Attic storage > with attic fan [RH]> Rick Hattley, Architect> [Custom Home-Plan Blueprint [*] ==*[Total Footprint]*== [*]> Total footprint = 3154* Heated Area + 2134* Other space [Open Floor plan 3154* sqft. Heated Area] [2078* Main level] (9) Rooms+ [1076* Lower level walkout] (3) Rooms+ [2134*]> Other space = 863* +602* +319* +220* +130* [Storage Room] = 863* [Garage] = 602* [Covered Deck] = 319* [Upper Deck] = 220* [Covered Porch] = 130* Disclaimer: The actual built may vary from the “plans” without documentation of the changes [5-zone Irrigation System]> [Professionally Landscaped]> [Enjoy the Golf, Lake, Mountain views] [Located on #6 fairway of Toqua Course]
This property is off market, which means it's not currently listed for sale or rent on Zillow. This may be different from what's available on other websites or public sources.