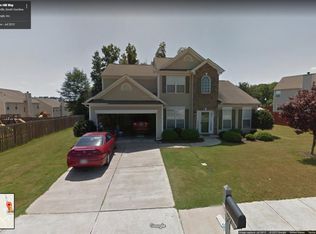
TURN KEY!!! What a fantastic house in an amazing location! This beauty is in the very sought after neighborhood Morning Mist. She sits on a generous sized, fenced corner lot to be admired by all. Gorgeous new neutral paint on every square inch (ceilings, trim and walls). Second level has ALL new Shaw carpet and padding. The main bath, laundry and primary bath have beautiful new LVT to compliment most decor. Other upgrades include, but not limited to, ALL new door levers and hinges to match. New front door hardware. New vanity light and faucet in half bath. Two new vanity lights in primary ensuite. A grand two story foyer welcomes you into this home. Main level boasts a gorgeous dining room, two flex rooms and the open concept great room/kitchen area. This home is flooded with natural light. Minutes to grocery and convenience stores. Seven minutes to fairview Road and about the same time to 385. Location is highly desired. This is the house you've been waiting for.
Sold for $387,000
Zillow last checked:
Listing updated:
Bought with:
Chandler Gray
Wilson Associates
Source: Greater Greenville AOR,MLS#: 1536956
Price history
| Date | Event | Price |
|---|---|---|
| 9/14/2026 | Listing removed | $417,400$162/sqft |
Source:  Greater Greenville AOR #1593190 Report a problem Greater Greenville AOR #1593190 Report a problem | ||
| 8/17/2026 | Price change | $417,400-1.8%$162/sqft |
Source: Greater Greenville AOR #1593190 Report a problem | ||
| 7/7/2026 | Price change | $424,900-2.3%$165/sqft |
Source: Greater Greenville AOR #1593190 Report a problem | ||
| 5/29/2026 | Listed for sale | $435,000+12.4%$168/sqft |
Source: Greater Greenville AOR #1593190 Report a problem | ||
| 4/23/2025 | Listing removed | $2,850$1/sqft |
Source: Zillow Rentals Report a problem | ||
| 4/16/2025 | Listed for rent | $2,850$1/sqft |
Source: Zillow Rentals Report a problem | ||
| 10/12/2024 | Sold | $387,000$150/sqft |
Source: Greater Greenville AOR #1536956 Report a problem | ||
| 9/30/2024 | Pending sale | $387,000$150/sqft |
Source: Greater Greenville AOR #1536956 Report a problem | ||
| 9/13/2024 | Contingent | $387,000$150/sqft |
Source: Greater Greenville AOR #1536956 Report a problem | ||
| 9/7/2024 | Listed for sale | $387,000+4.9%$150/sqft |
Source: Greater Greenville AOR #1536956 Report a problem | ||
| 8/12/2024 | Listing removed | -- |
Source: Greater Greenville AOR #1527882 Report a problem | ||
| 7/24/2024 | Price change | $369,000-1.6%$143/sqft |
Source: Greater Greenville AOR #1527882 Report a problem | ||
| 6/18/2024 | Price change | $374,900-1.1%$145/sqft |
Source: Greater Greenville AOR #1527882 Report a problem | ||
| 5/28/2024 | Listed for sale | $379,000-5%$147/sqft |
Source: Greater Greenville AOR #1527882 Report a problem | ||
| 4/8/2024 | Listing removed | -- |
Source: Greater Greenville AOR #1522313 Report a problem | ||
| 3/25/2024 | Listed for sale | $399,000+91.8%$155/sqft |
Source: Greater Greenville AOR #1522313 Report a problem | ||
| 8/29/2007 | Sold | $208,000$81/sqft |
Source: Public Record Report a problem | ||
Nearby homes

Get a cash offer in 3 minutes
Find out how much your home could sell for in as little as 3 minutes with a no-obligation cash offer.
Estimated market value
$411,200
