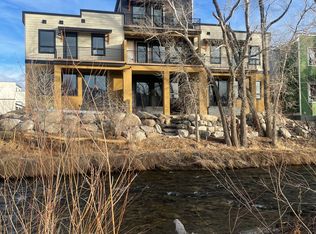
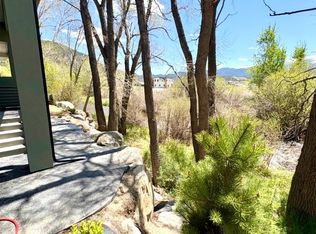
Gorgeous and sunny RIVERFRONT end unit townhouse style condo in Two Rivers! This landscaped custom-built new home has mountain views from every window, featuring 9 ft ceilings and beautiful finishes throughout. Enjoy the views from the three bedrooms, 2.5 bathrooms, second floor deck and covered patio on the S. Ark River. Great room has amazing river front and includes foyer, hall closet, pantry, built-in office, and custom marble fireplace. Kitchen has bar top/quartz counters, top-of-the-line stainless appliances, ample wood cabinets and dining space. Parking and storage provided in detached shared garage. This home was built with the latest in energy efficiency and high-end finishes including Sierra Pacific aluminum clad wood windows with custom hardwood sills, custom energy efficient cellular window shades, wood floors, metal railings and handrails, individual room heating/cooling controls, ceiling fans, tankless on-demand water heater, and low maintenance exterior materials. Home opens to a seven-acre riparian zone with walking path, pond, and pavilion. Walk to multiple restaurants, gym, hair salon, bakery/coffee shop, dentist, eye doctor, and other commercial amenities. Two Rivers is conveniently located in Salida and only 20 minutes from Monarch ski resort. Note: Per plat note, the Two Rivers planned development negotiated that these condo units are eligible for short term vacation rentals in accordance with city licensing requirements. Virtual Tour: https://tours.perfectshotphotography.net/2311483
New construction
$949,000
205 Two Rivers Road #D, Salida, CO 81201
3beds
1,567sqft
Townhouse
Built in 2025
0.55 Acres Lot
$-- Zestimate®
$606/sqft
$352/mo HOA
What's special
- 1 day
- 109
- 3
Zillow last checked:
Listing updated:
Listed by:
Julie Sims 804-380-2034 juliesims312@gmail.com,
HomeSmart Preferred Realty
Source: REcolorado as distributed by MLS GRID,MLS#: 4074576
Facts & features
Interior
Bedrooms & bathrooms
- Bedrooms: 3
- Bathrooms: 3
- Full bathrooms: 2
- 1/2 bathrooms: 1
- Main level bathrooms: 1
Bedroom
- Description: Primary Bedroom With South Facing River View
- Features: Primary Suite
- Level: Upper
- Area: 175.5 Square Feet
- Dimensions: 13 x 13.5
Bedroom
- Description: Opens To Hall Bath
- Level: Upper
- Area: 126.5 Square Feet
- Dimensions: 11.5 x 11
Bedroom
- Level: Upper
- Area: 105 Square Feet
- Dimensions: 10 x 10.5
Bathroom
- Description: Half Bath Off Living Area
- Level: Main
- Area: 28 Square Feet
- Dimensions: 3.5 x 8
Bathroom
- Description: En Suite Bathroom On Primary With River View
- Features: En Suite Bathroom
- Level: Upper
- Area: 71.5 Square Feet
- Dimensions: 6.5 x 11
Bathroom
- Description: Open To 2nd Br And Hallway
- Level: Upper
- Area: 48 Square Feet
- Dimensions: 6 x 8
Great room
- Description: 32x25.5 Great Room W/Foyer, Kitchen, Office, Dining Space And South Facing River View
- Level: Main
- Area: 816 Square Feet
- Dimensions: 25.5 x 32
Kitchen
- Description: Within Great Room, Opens To Dining Area And Living Room
- Level: Main
- Area: 137.8 Square Feet
- Dimensions: 13 x 10.6
Heating
- Electric, Forced Air
Cooling
- Air Conditioning-Room
Appliances
- Included: Convection Oven, Cooktop, Dishwasher, Disposal, Dryer, Electric Water Heater, Microwave, Oven, Range Hood, Refrigerator, Self Cleaning Oven, Tankless Water Heater, Washer
- Laundry: Laundry Closet
Features
- Ceiling Fan(s), Entrance Foyer, High Ceilings, High Speed Internet, Open Floorplan, Pantry, Primary Suite, Quartz Counters, Smoke Free, Walk-In Closet(s), Wired for Data
- Flooring: Carpet, Tile, Wood
- Windows: Double Pane Windows, Skylight(s)
- Basement: Crawl Space
- Number of fireplaces: 1
- Fireplace features: Great Room, Living Room
- Common walls with other units/homes: End Unit,1 Common Wall
Interior area
- Total structure area: 1,567
- Total interior livable area: 1,567 sqft
- Finished area above ground: 1,567
Property
Parking
- Total spaces: 1
- Parking features: Asphalt, Concrete, Dry Walled, Insulated Garage, Lighted, Storage, Shared Driveway
- Garage spaces: 1
- Has uncovered spaces: Yes
Features
- Levels: Two
- Stories: 2
- Entry location: Ground
- Patio & porch: Covered, Deck, Patio
- Exterior features: Balcony, Garden, Lighting, Private Yard, Rain Gutters, Smart Irrigation
- Fencing: Partial
- Has view: Yes
- View description: Meadow, Mountain(s), Water
- Has water view: Yes
- Water view: Water
- Waterfront features: River Front
Lot
- Size: 0.55 Acres
- Features: Corner Lot, Foothills, Greenbelt, Landscaped, Mountainous, Near Ski Area, Open Space, Protected Watershed, Sprinklers In Front
Details
- Parcel number: R380704300534
- Zoning: RMU
- Special conditions: Standard
Construction
Type & style
- Home type: Townhouse
- Architectural style: Mountain Contemporary
- Property subtype: Townhouse
- Attached to another structure: Yes
Materials
- Brick, Cement Siding, Frame, ICFs (Insulated Concrete Forms), Metal Siding, Stucco
- Foundation: Raised
- Roof: Metal
Condition
- New Construction
- New construction: Yes
- Year built: 2025
Details
- Warranty included: Yes
Utilities & green energy
- Electric: 220 Volts, 220 Volts in Garage
- Water: Public
- Utilities for property: Cable Available, Electricity Connected, Internet Access (Wired), Natural Gas Connected, Phone Available
Green energy
- Energy efficient items: Appliances, Construction, Doors, Exposure/Shade, HVAC, Insulation, Lighting, Roof, Thermostat, Water Heater, Windows
Community & HOA
Community
- Security: Carbon Monoxide Detector(s), Smoke Detector(s)
- Subdivision: Condos At Two Rivers
HOA
- Has HOA: Yes
- Amenities included: Park, Pond Seasonal, Storage, Trail(s)
- Services included: Reserve Fund, Insurance, Irrigation, Maintenance Grounds, Maintenance Structure, Road Maintenance, Sewer, Snow Removal, Trash, Water
- HOA fee: $210 quarterly
- HOA name: Summit HOA
- HOA phone: 970-485-4435
- Second HOA fee: $282 monthly
- Second HOA name: The Condos at Two Rivers
- Second HOA phone: 916-960-9397
Location
- Region: Salida
Financial & listing details
- Price per square foot: $606/sqft
- Tax assessed value: $570,332
- Annual tax amount: $2,042
- Date on market: 9/23/2026
- Listing terms: 1031 Exchange,Cash,Conventional
- Exclusions: Owners Personal Property
- Ownership: Builder
- Electric utility on property: Yes
- Road surface type: Paved
Estimated market value
Not available
Estimated sales range
Not available
$2,813/mo
Price history
| Date | Event | Price |
|---|---|---|
| 9/23/2026 | Listed for sale | $949,000$606/sqft |
Source:  REcolorado as distributed by MLS GRID #4074576 Report a problem REcolorado as distributed by MLS GRID #4074576 Report a problem | ||
| 8/20/2025 | Listing removed | $3,000$2/sqft |
Source: Zillow Rentals Report a problem | ||
| 7/25/2025 | Listed for rent | $3,000-9.1%$2/sqft |
Source: Zillow Rentals Report a problem | ||
| 7/11/2025 | Listing removed | $3,300$2/sqft |
Source: Zillow Rentals Report a problem | ||
| 5/12/2025 | Listed for rent | $3,300$2/sqft |
Source: Zillow Rentals Report a problem | ||
Public tax history
| Year | Property taxes | Tax assessment |
|---|---|---|
| 2025 | $979 | $35,650 |
Find assessor info on the county website
Monthly payment
Est. payment
Payment breakdown
Explore the cost of this home by adjusting the details. Changes won't be saved.Climate risks
Neighborhood: 81201
Nearby schools
Schools provided by the listing agent
- Elementary: Longfellow
- Middle: Salida
- High: Salida
- District: Salida R-32
Source: REcolorado as distributed by MLS GRID. This data may not be complete. We recommend contacting the local school district to confirm school assignments for this home.
Similar homes
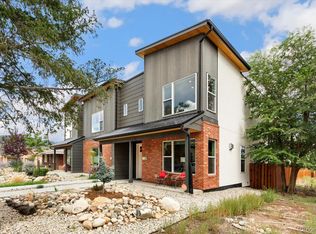
- $925,0002 bd4 ba2.2k sqft1115 E Street, Salida, CO 81201For Sale
 MLS ID #5752478, Jeff Post, Century 21 Community First. REcolorado as distributed by MLS GRID
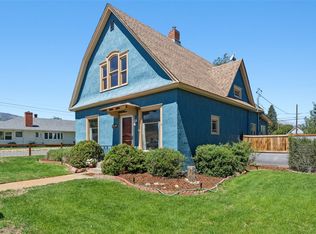
 - $1,025,0002 bd2 ba1.8k sqft1148 F, Salida, CO 81201For Sale
 MLS ID #S1071585, Dorothy Hussey, Serhant Colorado LLC. Altitude Realtors
 - $924,0004 bd2 ba1.8k sqft239 E Street Street, Salida, CO 81201For Sale
 MLS ID #9219142, Ritchie Molitor, Real Broker, LLC. REcolorado as distributed by MLS GRID
 - $879,9003 bd2 ba2k sqft5602 E US Highway 50, Salida, CO 81201For Sale
 MLS ID #8047392, Jeff Post, Century 21 Community First. REcolorado as distributed by MLS GRID
 - $559,0002 bd2 ba1k sqft536 E 1st Street #C, Salida, CO 81201For SaleMLS ID #6034805, Jeff Murphy, Jeff Murphy. REcolorado as distributed by MLS GRID
- $945,0005 bd3 ba1.9k sqft325 & 325 1/2 E 11th Street, Salida, CO 81201For SaleMLS ID #2372791, Jeff Post, Century 21 Community First. REcolorado as distributed by MLS GRID
- $967,0003 bd2 ba1.3k sqft1103 F Street, Salida, CO 81201For SaleMLS ID #2045855, Cathy Chochon, Full Circle Real Estate Group. REcolorado as distributed by MLS GRID
- $890,0003 bd2 ba1.8k sqft7687 W US Highway 50, Salida, CO 81201For SaleMLS ID #2143311, Barbara Pearson-Sawyer,GRI, Century 21 Community First. REcolorado as distributed by MLS GRID
- $889,0003 bd2 ba1.8k sqft615 Poncha Boulevard, Salida, CO 81201For SaleMLS ID #2577271, Cinda Riley, Century 21 Community First. REcolorado as distributed by MLS GRID
- $940,0002 bd2 ba1.3k sqft402 E Sackett Avenue #F, Salida, CO 81201For SaleMLS ID #9993426, Kaelen Peuser, Pinon Real Estate Group LLC. REcolorado as distributed by MLS GRID
- $975,0002 bd2 ba1.3k sqft9901 County Road 120, Salida, CO 81201For SaleMLS ID #6438974, Martin Epp, Century 21 Community First. REcolorado as distributed by MLS GRID
- $999,9002 bd2 ba1.3k sqft402 E Sackett Avenue #G, Salida, CO 81201For SaleMLS ID #5374549, Austina Campbell, Coldwell Banker Collegiate Peaks Realty. REcolorado as distributed by MLS GRID
- $949,0002 bd3 ba1.3k sqftRiverlofts of Salida, Salida, CO 81201For SaleMLS ID #7078414, Matthijs Uijterschout, Blanca Peak Realty. REcolorado as distributed by MLS GRID
- $849,0003 bd3 ba1.7k sqft56 Trailside Circle, Salida, CO 81201For SaleMLS ID #2456741, Kaelen Peuser, Pinon Real Estate Group LLC. REcolorado as distributed by MLS GRID
- $989,0002 bd2 ba1.3k sqft402 E Sackett Avenue #D, Salida, CO 81201For SaleMLS ID #2088496, Stacy Lowe, Pinon Real Estate Group LLC. REcolorado as distributed by MLS GRID
- $825,0003 bd2 ba1.6k sqft7 Silver Spruce Drive, Salida, CO 81201For SaleMLS ID #4765327, Jeff Post, Century 21 Community First. REcolorado as distributed by MLS GRID
- $698,0003 bd1 ba1.1k sqft533 River Drive, Salida, CO 81201For SaleMLS ID #6219325, Laura Ostrom, 58 Real Estate LLC. REcolorado as distributed by MLS GRID
- $715,0003 bd2 ba1.6k sqft127 Crestone Mesa Drive #A, Salida, CO 81201For SaleMLS ID #2735254, Hunter Smith, Pinon Real Estate Group LLC. REcolorado as distributed by MLS GRID
- $820,0003 bd2 ba1.9k sqft4831 Main Street, Salida, CO 81201New ConstructionMLS ID #9161146, Laura Ostrom, 58 Real Estate LLC. REcolorado as distributed by MLS GRID
- $820,0003 bd2 ba1.9k sqft4853 Main Street, Salida, CO 81201New ConstructionMLS ID #1701900, Laura Ostrom, 58 Real Estate LLC. REcolorado as distributed by MLS GRID
