Skip main navigation
Closed
  • $995,000

    205 Tyne Dr, Franklin, TN 37064

    5beds
    3,192sqft
    Single Family Residence, Residential
    Built in 1998
    0.29 Acres Lot
    $1,036,200 Zestimate®
    $312/sqft
    $5,624 Estimated rent

    Home value

    $1,036,200

    $984,000 - $1.10M

    $5,624/mo

    Zestimate® history
    Loading
    Loading...

    Owner options

    List your home for rent

    $5,624/mo

    Rent Zestimate®

    Find your next renter with Zillow Rental Manager. Plus, with online applications, you can quickly screen prospective tenants – for free.

    Learn more

    $5,624/mo

    Rent Zestimate®

    Refinance and save

    $5,824/mo

    Est. payment

    Refinancing to a lower rate could help reduce your monthly payments and save thousands over the life of the loan.

    See today's rates

    $5,824/mo

    Est. payment

    Explore your selling options

    Work with a Zillow partner agent

    Leverage their expertise and Zillow's premium Showcase listings to get your home seen by more buyers.

    Get started

    List with your own agent

    Get your home in front of millions of buyers by listing it on Zillow.

    Learn how to do it

    Sell it yourself

    Take full control of how buyers see your home on Zillow by listing For Sale by Owner (FSBO).

    List your home

    What's special

    Covered deckLuscious perennial gardensFlagstone patioOutdoor oasisSoaring ceilingsGreat roomOpen living space
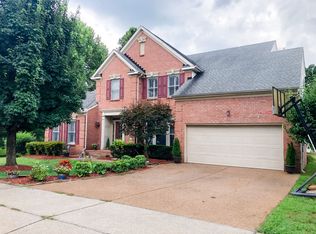
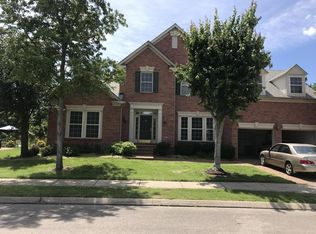
    So much to love about this 5 bedroom home! From the main level Open Living Space with soaring ceilings to the Outdoor Oasis, this home is a dream come true. Take a dip in the spacious gunite heated & cooled Pool & tan ledge, relax under the Pergola or Covered Deck, and entertain friends on the flagstone Patio with Fire Pit while surrounded by luscious Perennial Gardens backing to common ground and mature trees. Warmly welcoming Great Room with fireplace opens to spacious Breakfast Room and inviting Kitchen with granite, white cabinets, island & pantry. Main level dedicated Office with potential 2nd Office up. An en-suite bedroom on main level. Front or Rear stairs to light filled Bonus and 4 bedrooms. Convenience abounds with shopping nearby and 1.6 miles of sidewalks to Franklin square!

    Zillow last checked:

    Listing updated:

    Listed by:

    Pam Austin, Broker, ABR, CRS, GRI 615-330-3292,

    Synergy Realty Network, LLC

    Bought with:

    Lorene Hetherington, 361683

    Parks Compass

    Source: RealTracs MLS as distributed by MLS GRID,MLS#: 2563869MLS Logo

    Facts & features

    Interior

    Bedrooms & bathrooms
    • Bedrooms: 5
    • Bathrooms: 4
    • Full bathrooms: 3
    • 1/2 bathrooms: 1
    • Main level bedrooms: 1
    Bedroom 1
    • Features: Full Bath
    • Level: Full Bath
    • Area: 180 Square Feet
    • Dimensions: 15x12
    Bedroom 2
    • Area: 187 Square Feet
    • Dimensions: 17x11
    Bedroom 3
    • Area: 121 Square Feet
    • Dimensions: 11x11
    Bedroom 4
    • Area: 143 Square Feet
    • Dimensions: 13x11
    Bonus room
    • Features: Second Floor
    • Level: Second Floor
    • Area: 252 Square Feet
    • Dimensions: 21x12
    Dining room
    • Features: Separate
    • Level: Separate
    • Area: 156 Square Feet
    • Dimensions: 13x12
    Kitchen
    • Features: Eat-in Kitchen
    • Level: Eat-in Kitchen
    • Area: 286 Square Feet
    • Dimensions: 22x13
    Living room
    • Area: 320 Square Feet
    • Dimensions: 20x16
    Heating
    • Natural Gas
    Cooling
    • Central Air
    Appliances
    • Included: Dishwasher, Microwave, Refrigerator, Electric Oven, Built-In Electric Range
    Features
    • Ceiling Fan(s), Walk-In Closet(s), Entrance Foyer
    • Flooring: Carpet, Other, Tile
    • Basement: Crawl Space
    • Number of fireplaces: 1
    • Fireplace features: Living Room
    Interior area
    • Total structure area: 3,192
    • Total interior livable area: 3,192 sqft
    • Finished area above ground: 3,192

    Property

    Parking
    • Total spaces: 2
    • Parking features: Garage Faces Side
    • Garage spaces: 2
    Features
    • Levels: Two
    • Stories: 2
    • Patio & porch: Deck, Covered, Patio, Porch
    • Has private pool: Yes
    • Pool features: In Ground, Association
    • Fencing: Partial
    Lot
    • Size: 0.29 Acres
    • Dimensions: 96 x 131
    • Features: Level
    Details
    • Parcel number: 094064L B 02600 00009064L
    • Special conditions: Standard

    Construction

    Type & style
    • Home type: SingleFamily
    • Architectural style: Traditional
    • Property subtype: Single Family Residence, Residential
    Materials
    • Brick, Vinyl Siding
    • Roof: Asphalt
    Condition
    • New construction: No
    • Year built: 1998

    Utilities & green energy

    • Sewer: Public Sewer
    • Water: Public
    • Utilities for property: Natural Gas Available, Water Available, Underground Utilities
    Green energy
    • Energy efficient items: Attic Fan

    Community & HOA

    Community
    • Security: Smoke Detector(s)
    • Subdivision: Founders Pointe Sec 6
    HOA
    • Has HOA: Yes
    • Amenities included: Playground, Pool, Underground Utilities
    • Services included: Maintenance Grounds
    • HOA fee: $193 quarterly
    Location
    • Region: Franklin

    Financial & listing details

    • Price per square foot: $312/sqft
    • Tax assessed value: $895,500
    • Annual tax amount: $3,807
    • Date on market: 8/30/2023

    Price history

    DateEventPrice
    11/30/2023Sold$995,000-0.5%$312/sqft
    Source: RealTracs MLS as distributed by MLS GRID #2563869 Report a problem
    11/2/2023Pending sale$999,900$313/sqft
    Source: RealTracs MLS as distributed by MLS GRID #2563869 Report a problem
    10/14/2023Contingent$999,900$313/sqft
    Source: RealTracs MLS as distributed by MLS GRID #2563869 Report a problem
    9/14/2023Listed for sale$999,900$313/sqft
    Source: RealTracs MLS as distributed by MLS GRID #2563869 Report a problem
    9/4/2023Contingent$999,900$313/sqft
    Source: RealTracs MLS as distributed by MLS GRID #2563869 Report a problem
    8/30/2023Listed for sale$999,900+279.2%$313/sqft
    Source: RealTracs MLS as distributed by MLS GRID #2563869 Report a problem
    11/8/2001Sold$263,700-2.7%$83/sqft
    Source: Public Record Report a problem
    11/2/1998Sold$271,110$85/sqft
    Source: Public Record Report a problem

    Public tax history

    YearProperty taxesTax assessment
    2025$4,620 +16.7%$223,875 +60%
    2024$3,960 +4%$139,900
    2023$3,806 $139,900
    2022$3,806 $139,900
    2021$3,806 +16.4%$139,900 +38.1%
    2020$3,269 $101,325
    2019$3,269 +2.2%$101,325
    2018$3,198 $101,325
    2017$3,198 $101,325
    2016-- $101,325 +20.1%
    2015-- $84,375
    2014-- $84,375
    2013-- $84,375
    2012-- $84,375
    2011-- $84,375 +7.3%
    2007$2,755 +1.2%$78,628
    2006$2,724 -3.5%$78,628 +15.3%
    2005$2,823 +2.7%$68,184
    2004$2,748 -4.3%$68,184
    2002$2,871 $68,184
    2001-- $68,184 -75%
    2000-- $272,736
    Find assessor info on the county website

    Neighborhood: West Harpeth

    Nearby schools

    GreatSchools rating
    Schools provided by the listing agent
    • Elementary: Poplar Grove K-4
    • Middle: Poplar Grove 5-8
    • High: Franklin High School

    Source: RealTracs MLS as distributed by MLS GRID. This data may not be complete. We recommend contacting the local school district to confirm school assignments for this home.

    Get a cash offer in 3 minutes
    Find out how much your home could sell for in as little as 3 minutes with a no-obligation cash offer.
    Estimated market value
    $1,036,200
    Get a cash offer in 3 minutes
    Find out how much your home could sell for in as little as 3 minutes with a no-obligation cash offer.
    Estimated market value
    $1,036,200