Skip main navigation
Sold for $335,000
  • $335,000

    205 Union Ave, Bellmawr, NJ 08031

    3beds
    1,152sqft
    Single Family Residence
    Built in 1960
    5,327 Square Feet Lot
    $336,000 Zestimate®
    $291/sqft
    $2,618 Estimated rent

    Home value

    $336,000

    $309,000 - $366,000

    $2,618/mo

    Zestimate® history
    Loading
    Loading...

    Owner options

    List your home for rent

    $2,618/mo

    Rent Zestimate®

    Find your next renter with Zillow Rental Manager. Plus, with online applications, you can quickly screen prospective tenants – for free.

    Learn more

    $2,618/mo

    Rent Zestimate®

    Refinance and save

    $2,436/mo

    Est. payment

    Refinancing to a lower rate could help reduce your monthly payments and save thousands over the life of the loan.

    See today's rates

    $2,436/mo

    Est. payment

    Explore your selling options

    Work with a Zillow partner agent

    Leverage their expertise and Zillow's premium Showcase listings to get your home seen by more buyers.

    Get started

    List with your own agent

    Get your home in front of millions of buyers by listing it on Zillow.

    Learn how to do it

    Sell it yourself

    Take full control of how buyers see your home on Zillow by listing For Sale by Owner (FSBO).

    List your home

    What's special

    Free standing gas fireplaceFully fenced rear yardNewer primary bathNewer main hall bathExpansive great roomCeramic tile backsplashBeautiful neutral laminate flooring
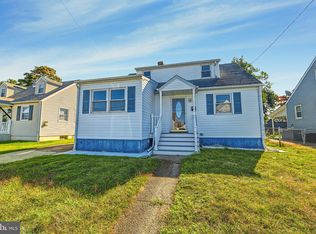
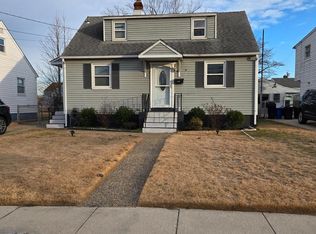
    Welcome to 205 Union Ave - an adorable- well loved custom Cape Cod awaits it's new owner. Just pack your bags, move right in, and begin enjoying everything this charming home has to offer. What makes 205 Union so special? It's the perfect blend of character, space, and flexibility - something today's buyers are actively searching for but rarely find in one home. Upon entering you find a spacious kitchen with stainless steel appliances, granite counters, ceramic tile backsplash, pantry and island. Adjacent is a timeless Dining Room featuring chair rail, shadow boxing and a free standing gas fireplace. This level features the primary bedroom and newer primary bath with ample closet space. Also on this level is the newer main hall bath and full sized well designed laundry room with additional storage space. Spread across the 1st floor is beautiful, neutral laminate flooring. Step down into the expansive great room and immediately envision the many ways you'll live, relax, and entertain in this impressive space. Upstairs, 2 additional bedrooms offer the perfect space for family, guests, or a private home office. The partially finished full basement expands your living space, offering endless possibilities - whether you envision a media room, home gym, playroom, or office. Step outside to a fully fenced rear yard featuring a deck shaded with a retractable awning perfect for entertaining and a convenient shed for additional storage. Don't miss your opportunity - schedule your private showing today, as this charming home is sure to go quickly. Special financing is available for 1st time homebuyers! Call for details.

    Zillow last checked:

    Listing updated:

    Listed by:

    Mary Ann Fischer 609-471-1797,

    BHHS Fox & Roach-Marlton

    Bought with:

    Julie Franklin, 677560

    OMNI Real Estate Professionals

    Source: Bright MLS,MLS#: NJCD2114298MLS Logo

    Facts & features

    Interior

    Bedrooms & bathrooms
    • Bedrooms: 3
    • Bathrooms: 2
    • Full bathrooms: 2
    • Main level bathrooms: 2
    • Main level bedrooms: 1
    Primary bedroom
    • Level: Main
    • Area: 143 Square Feet
    • Dimensions: 11 X 13
    Bedroom 2
    • Level: Upper
    • Area: 150 Square Feet
    • Dimensions: 10 X 15
    Bedroom 3
    • Level: Upper
    • Area: 169 Square Feet
    • Dimensions: 13 X 13
    Dining room
    • Level: Main
    • Area: 165 Square Feet
    • Dimensions: 11 X 15
    Great room
    • Features: Fireplace - Gas
    • Level: Lower
    • Area: 240 Square Feet
    • Dimensions: 12 X 20
    Kitchen
    • Level: Main
    • Area: 99 Square Feet
    • Dimensions: 9 X 11
    Laundry
    • Level: Main
    • Area: 90 Square Feet
    • Dimensions: 9 X 10
    Heating
    • Forced Air, Natural Gas
    Cooling
    • Central Air, Wall Unit(s), Electric
    Appliances
    • Included: Microwave, Built-In Range, Dishwasher, Disposal, Dryer, Freezer, Oven/Range - Gas, Refrigerator, Stainless Steel Appliance(s), Washer, Washer/Dryer Stacked, Water Heater, Gas Water Heater
    • Laundry: Main Level, Laundry Room
    Features
    • Bathroom - Stall Shower, Bathroom - Tub Shower, Pantry, Wainscotting, Chair Railings, Kitchen Island, Upgraded Countertops
    • Flooring: Laminate, Carpet
    • Basement: Full,Partially Finished
    • Number of fireplaces: 2
    • Fireplace features: Corner, Free Standing, Gas/Propane
    Interior area
    • Total structure area: 1,152
    • Total interior livable area: 1,152 sqft
    • Finished area above ground: 1,152
    • Finished area below ground: 0

    Property

    Parking
    • Total spaces: 2
    • Parking features: Driveway
    • Uncovered spaces: 2
    Accessibility
    • Accessibility features: None
    Features
    • Levels: One and One Half
    • Stories: 1
    • Exterior features: Sidewalks, Street Lights
    • Pool features: None
    • Fencing: Chain Link,Back Yard
    Lot
    • Size: 5,327 sqft
    • Dimensions: 48.00 x 111.00
    • Features: Front Yard, Rear Yard, SideYard(s), Level
    Details
    • Additional structures: Above Grade, Below Grade
    • Parcel number: 040003700027
    • Zoning: RESIDENTIAL
    • Special conditions: Standard

    Construction

    Type & style
    • Home type: SingleFamily
    • Architectural style: Cape Cod
    • Property subtype: Single Family Residence
    Materials
    • Frame, Vinyl Siding
    • Foundation: Block
    • Roof: Architectural Shingle
    Condition
    • Excellent
    • New construction: No
    • Year built: 1960

    Utilities & green energy

    • Electric: Circuit Breakers
    • Sewer: Public Sewer
    • Water: Public

    Community & neighborhood

    Security
    • Security features: Carbon Monoxide Detector(s), Smoke Detector(s)
    Location
    • Region: Bellmawr
    • Subdivision: None Available
    • Municipality: BELLMAWR BORO

    Other

    Other facts
    • Listing agreement: Exclusive Right To Sell
    • Listing terms: Cash,Conventional,FHA,VA Loan,Other
    • Ownership: Fee Simple

    Price history

    DateEventPrice
    6/3/2026Sold$335,000+3.1%$291/sqft
    Source: Bright MLS #NJCD2114298 Report a problem
    5/4/2026Pending sale$325,000$282/sqft
    Source: Bright MLS #NJCD2114298 Report a problem
    4/23/2026Contingent$325,000$282/sqft
    Source: Bright MLS #NJCD2114298 Report a problem
    4/10/2026Listed for sale$325,000+103.3%$282/sqft
    Source: Bright MLS #NJCD2114298 Report a problem
    12/3/2015Sold$159,900$139/sqft
    Source: Public Record Report a problem
    8/2/2015Listed for sale$159,900-5.9%$139/sqft
    Source: KingsGate Realty LLC #6620197 Report a problem
    7/24/2015Sold$170,000+0.1%$148/sqft
    Source: Agent Provided Report a problem
    11/18/2011Listing removed$169,900$147/sqft
    Source: Michael L McGavisk #5931226 Report a problem
    8/8/2011Price change$169,900-10.5%$147/sqft
    Source: Michael L McGavisk #5931226 Report a problem
    7/18/2011Price change$189,900-3.6%$165/sqft
    Source: RE/MAX Main St. Realty #5891042 Report a problem
    5/23/2011Listed for sale$197,000+9.4%$171/sqft
    Source: RE/MAX Main St. Realty #5891042 Report a problem
    10/3/2008Sold$180,000+125.3%$156/sqft
    Source: Public Record Report a problem
    11/12/1993Sold$79,900$69/sqft
    Source: Public Record Report a problem

    Public tax history

    YearProperty taxesTax assessment
    2025$6,343 +1.6%$165,000
    2024$6,240 +664.5%$165,000
    2023$816 +3%$165,000
    2022$793 -87.7%$165,000
    2021$6,433 +2.5%$165,000
    2020$6,278 +1.6%$165,000
    2019$6,179 +1.2%$165,000
    2018$6,107 +2%$165,000
    2017$5,988 +2%$165,000
    2016$5,872 +3%$165,000
    2015$5,701 +2.5%$165,000
    2014$5,561 +3.6%$165,000
    2013$5,366 +5.1%$165,000
    2012$5,107 +3.8%$165,000
    2011$4,920 +6.7%$165,000
    2010$4,612 +7.1%$165,000
    2009$4,306 $165,000 +107.5%
    2008-- $79,500
    2007-- $79,500
    2006-- $79,500
    2005-- $79,500
    2004-- $79,500
    2003-- $79,500
    2002-- $79,500
    2001-- $79,500

    Find assessor info on the county website

    Neighborhood: 08031

    Nearby schools

    GreatSchools rating
    Schools provided by the listing agent
    • Elementary: Ethel M Burke
    • Middle: Bell Oaks
    • High: Triton H.s.
    • District: Bellmawr Public Schools

    Source: Bright MLS. This data may not be complete. We recommend contacting the local school district to confirm school assignments for this home.

    Get a cash offer in 3 minutes
    Find out how much your home could sell for in as little as 3 minutes with a no-obligation cash offer.
    Estimated market value
    $336,000
    Get a cash offer in 3 minutes
    Find out how much your home could sell for in as little as 3 minutes with a no-obligation cash offer.
    Estimated market value
    $336,000