Opportunity knocks! A perfect starter home and the lowest-priced home in all of Castle Hills. This fantastic single-family home featuring an open floor plan that includes an inviting foyer, an elegant dining room, and a gourmet kitchen equipped with a spacious island, granite countertops, a stylish tile backsplash, knotty alder cabinetry, and stainless steel appliances with a gas cooktop. The kitchen opens beautifully to the large family room with a gas log fireplace.
The first-floor master suite boasts a fabulous bathroom with double vanities, a soaking tub, a shower, and a large walk-in closet. Upstairs, you'll find a sizable game room, two well-sized bedrooms, and a full bathroom. Additional highlights include a private laundry room, a covered patio, and a perfectly sized yard.
This home shows very well and won't last long on the market!
Centrally located in DFW’s most desirable location, easy access to all major highways, centrally located in nation’s fastest booming & growing economy region with multi-billion developments in Plano, Frisco, The Colony. This prestigious Castle Hills Golf & Country Club Community offers 26 parks, 6 pools, sports fields, fitness facilities, multiple fishing ponds, lakes, walking and biking trails. Additionally, it's just a 10–15-minute drive to world-class shopping, dining, and entertainment at multiple venues including Grandscape, Legacy West, The Star Cowboys, and PGA headquarters.
Sold
Price Unknown
205 Vagon Castle Ln, The Colony, TX 75056
3beds
2,164sqft
Single Family Residence
Built in 2009
4,356 Square Feet Lot
$520,700 Zestimate®
$--/sqft
$3,281 Estimated rent
Home value
$520,700
$489,000 - $552,000
$3,281/mo
Zestimate® history
Owner options
List your home for rent
$3,281/mo
Rent Zestimate®
Find your next renter with Zillow Rental Manager. Plus, with online applications, you can quickly screen prospective tenants – for free.
$3,281/mo
Rent Zestimate®
Refinance and save
$1,360/mo
Est. payment
Refinancing to a lower rate could help reduce your monthly payments and save thousands over the life of the loan.
$1,360/mo
Est. payment
Explore your selling options
Work with a Zillow partner agent
Leverage their expertise and Zillow's premium Showcase listings to get your home seen by more buyers.
Get startedList with your own agent
Get your home in front of millions of buyers by listing it on Zillow.
Learn how to do itSell it yourself
Take full control of how buyers see your home on Zillow by listing For Sale by Owner (FSBO).
List your homeWhat's special
Gas log fireplaceOpen floor planInviting foyerStainless steel appliancesGranite countertopsElegant dining roomCovered patio
Zillow last checked:
Listing updated:
Listed by:
Victor Vo 0438049 972-954-1008,
Douglas Elliman Real Estate 281-652-5588
Bought with:
Jeena Joseph
DHS Realty
Source: NTREIS,MLS#: 21039144
Facts & features
Interior
Bedrooms & bathrooms
- Bedrooms: 3
- Bathrooms: 3
- Full bathrooms: 2
- 1/2 bathrooms: 1
Primary bedroom
- Features: Ceiling Fan(s), Double Vanity, En Suite Bathroom, Garden Tub/Roman Tub, Separate Shower, Walk-In Closet(s)
- Level: First
- Dimensions: 16 x 13
Bedroom
- Features: Ceiling Fan(s)
- Level: Second
- Dimensions: 11 x 11
Bedroom
- Features: Ceiling Fan(s)
- Level: Second
- Dimensions: 12 x 11
Dining room
- Level: First
- Dimensions: 12 x 10
Game room
- Features: Ceiling Fan(s)
- Level: Second
- Dimensions: 18 x 12
Kitchen
- Features: Breakfast Bar, Built-in Features, Eat-in Kitchen, Kitchen Island, Pantry, Stone Counters
- Level: First
- Dimensions: 16 x 12
Living room
- Features: Ceiling Fan(s), Fireplace
- Level: First
- Dimensions: 19 x 15
Utility room
- Level: First
- Dimensions: 6 x 5
Heating
- Central, Natural Gas
Cooling
- Central Air, Ceiling Fan(s), Electric
Appliances
- Included: Dishwasher, Electric Oven, Gas Cooktop, Disposal, Microwave
- Laundry: Laundry in Utility Room
Features
- Built-in Features, Decorative/Designer Lighting Fixtures, Double Vanity, Eat-in Kitchen, High Speed Internet, Kitchen Island, Open Floorplan, Pantry, Walk-In Closet(s)
- Flooring: Carpet, Ceramic Tile, Wood
- Windows: Bay Window(s)
- Has basement: No
- Number of fireplaces: 1
- Fireplace features: Gas
Interior area
- Total interior livable area: 2,164 sqft
Property
Parking
- Total spaces: 2
- Parking features: Garage Faces Front, Garage, Garage Door Opener
- Attached garage spaces: 2
Features
- Levels: Two
- Stories: 2
- Patio & porch: Covered
- Pool features: None, Community
- Fencing: Wood
Lot
- Size: 4,356 Square Feet
- Features: Interior Lot
Details
- Parcel number: R620080
Construction
Type & style
- Home type: SingleFamily
- Architectural style: Traditional,Detached
- Property subtype: Single Family Residence
Materials
- Brick
- Foundation: Slab
- Roof: Composition
Condition
- Year built: 2009
Utilities & green energy
- Sewer: Public Sewer
- Water: Public
- Utilities for property: Sewer Available, Water Available
Community & HOA
Community
- Features: Clubhouse, Fitness Center, Fishing, Fenced Yard, Golf, Lake, Other, Playground, Park, Pool, Restaurant, Sauna, Sidewalks, Tennis Court(s), Trails/Paths
- Security: Carbon Monoxide Detector(s)
- Subdivision: Castle Hills Ph VI Sec C
HOA
- Has HOA: Yes
- Services included: Maintenance Grounds
- HOA fee: $1,360 annually
- HOA name: Castle Hills Hoa
- HOA phone: 972-815-1900
Location
- Region: The Colony
Financial & listing details
- Tax assessed value: $491,200
- Annual tax amount: $7,770
- Date on market: 9/22/2025
- Cumulative days on market: 118 days
- Listing terms: Cash,Conventional,FHA,VA Loan
Price history
| Date | Event | Price |
|---|---|---|
| 2/13/2026 | Sold | -- |
Source: NTREIS #21039144 Report a problem | ||
| 1/30/2026 | Pending sale | $550,000$254/sqft |
Source: NTREIS #21039144 Report a problem | ||
| 1/20/2026 | Contingent | $550,000$254/sqft |
Source: NTREIS #21039144 Report a problem | ||
| 9/22/2025 | Listed for sale | $550,000+124.5%$254/sqft |
Source: NTREIS #21039144 Report a problem | ||
| 7/27/2012 | Listing removed | $245,000$113/sqft |
Source: Ebby Halliday Realtors #11802806 Report a problem | ||
| 7/11/2012 | Price change | $245,000-2%$113/sqft |
Source: Ebby Halliday Realtors #11802806 Report a problem | ||
| 6/19/2012 | Price change | $249,900-2%$115/sqft |
Source: RE/MAX DFW Associates III #11747104 Report a problem | ||
| 6/7/2012 | Price change | $254,900-1.9%$118/sqft |
Source: RE/MAX DFW Associates III #11747104 Report a problem | ||
| 4/3/2012 | Listed for sale | $259,900$120/sqft |
Source: RE/MAX DFW Associates #11747104 Report a problem | ||
Public tax history
| Year | Property taxes | Tax assessment |
|---|---|---|
| 2025 | $1,983 -28.5% | $491,200 +9.3% |
| 2024 | $2,775 -0.2% | $449,607 +10% |
| 2023 | $2,782 -42.2% | $408,734 +10% |
| 2022 | $4,817 +10.3% | $371,576 +10% |
| 2021 | $4,367 +0.7% | $337,796 +4.6% |
| 2020 | $4,337 -3.7% | $322,871 +0.2% |
| 2019 | $4,504 -10.8% | $322,279 -0.9% |
| 2018 | $5,051 -16.8% | $325,143 +4.8% |
| 2017 | $6,072 | $310,296 +5.7% |
| 2016 | $6,072 +1.9% | $293,530 +8.5% |
| 2015 | $5,959 | $270,433 +10% |
| 2014 | $5,959 | $245,848 +8.4% |
| 2013 | $5,959 | $226,819 +1.6% |
| 2012 | -- | $223,349 -6.5% |
| 2011 | -- | $238,966 +0.7% |
| 2010 | -- | $237,231 |
Find assessor info on the county website
Neighborhood: 75056
Nearby homes
- $524,7003 bd3 ba2.3k sqft201 Vagon Castle Ln, The Colony, TX 75056Off Market
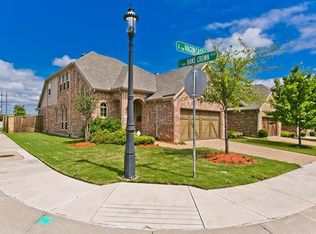
- $--3 bd3 ba2.5k sqft209 Vagon Castle Ln, The Colony, TX 75056Sold
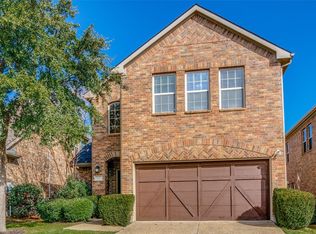
- $570,4004 bd4 ba2.9k sqft3500 Bans Crown Blvd, The Colony, TX 75056Off Market
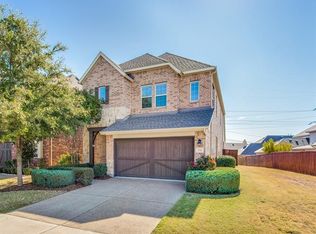
- $492,9004 bd2 ba2.2k sqft213 Vagon Castle Ln, The Colony, TX 75056Off Market
- $100.265 AcresVagon Castle Ln, The colony, TX 75056Off Market
- $--4 bd3 ba2.3k sqft3504 Bans Crown Blvd, The Colony, TX 75056Sold
- $479,4003 bd2 ba2.4k sqft3413 Bans Crown Blvd, Lewisville, TX 75056Off Market
- $504,7004 bd3 ba2.1k sqft225 Vagon Castle Ln, The Colony, TX 75056Off Market
Nearby schools
GreatSchools rating
- 6/10Independence Elementary SchoolGrades: PK-5Distance: 0.7 mi
- 9/10Killian Middle SchoolGrades: 6-8Distance: 0.7 mi
- 7/10Hebron High SchoolGrades: 9-12Distance: 2.8 mi
Schools provided by the listing agent
- Elementary: Independence
- Middle: Killian
- High: Hebron
- District: Lewisville ISD
Source: NTREIS. This data may not be complete. We recommend contacting the local school district to confirm school assignments for this home.
Get a cash offer in 3 minutes
Find out how much your home could sell for in as little as 3 minutes with a no-obligation cash offer.
Estimated market value
$520,700
Get a cash offer in 3 minutes
Find out how much your home could sell for in as little as 3 minutes with a no-obligation cash offer.
Estimated market value
$520,700
- Texas
- Denton County
- Lewisville
- 75056
- 205 Vagon Castle Ln
Nearby cities
Nearby neighborhoods
Nearby zip codes
Other Lewisville Topics
