This LITERALLY like new home is now available and ready for new owners. Built in 2024 with a transferable 10 year structural warranty this home offers 4 bedrooms all on one level including an ENORMOUS primary suite featuring a walk in closet and full bath. The main level gives a spacious open concept feel with a generous living room, dining room, and large kitchen boasting white cabinets, granite countertops, and stainless appliances. The unfinished basement offers nearly 1000 square feet of potential living space and is already plumbed for a bathroom. Outside you can enjoy the deck overlooking tons a green space overlooking one of Kent City's most desirable neighborhoods Meadow Garden Estates. Close to schools and less than 30 minutes to GR this home combines small town charm with access to the big city. Call or message for more info.
Pending
$360,000
205 Vansen Dr, Kent City, MI 49330
4beds
1,800sqft
:
Get pre-qualified$2,431/mo
Single Family Residence
Built in 2024
0.31 Acres Lot
$-- Zestimate®
$200/sqft
$20/mo HOA
What's special
Granite countertopsWalk in closetEnormous primary suiteDining roomLarge kitchenSpacious open concept feelWhite cabinets
- 39 days |
- 626 |
- 41 |
Zillow last checked:
Listing updated:
Listed by:
Jeremy Crump 616-690-7028,
Bellabay Realty (SW) 616-649-2900
Source: MichRIC,MLS#: 26030705
Facts & features
Interior
Bedrooms & bathrooms
- Bedrooms: 4
- Bathrooms: 3
- Full bathrooms: 2
- 1/2 bathrooms: 1
Primary bedroom
- Level: Upper
- Area: 210
- Dimensions: 14.00 x 15.00
Bedroom 2
- Level: Upper
- Area: 132
- Dimensions: 12.00 x 11.00
Bedroom 3
- Level: Upper
- Area: 132
- Dimensions: 12.00 x 11.00
Bedroom 4
- Level: Upper
- Area: 100
- Dimensions: 10.00 x 10.00
Primary bathroom
- Level: Upper
- Area: 55
- Dimensions: 5.00 x 11.00
Bathroom 1
- Level: Main
- Area: 25
- Dimensions: 5.00 x 5.00
Bathroom 2
- Level: Upper
- Area: 50
- Dimensions: 5.00 x 10.00
Dining area
- Level: Main
- Area: 143
- Dimensions: 13.00 x 11.00
Great room
- Level: Main
- Area: 224
- Dimensions: 16.00 x 14.00
Kitchen
- Level: Main
- Area: 154
- Dimensions: 14.00 x 11.00
Laundry
- Level: Main
- Area: 35
- Dimensions: 5.00 x 7.00
Heating
- Forced Air
Cooling
- Central Air, SEER 13 or Greater
Appliances
- Included: Dishwasher, Dryer, Microwave, Range, Refrigerator, Washer
- Laundry: Laundry Room, Main Level
Features
- Eat-in Kitchen
- Windows: Low-Emissivity Windows, Screens
- Basement: Daylight,Full
- Has fireplace: No
Interior area
- Total structure area: 1,800
- Total interior livable area: 1,800 sqft
- Finished area below ground: 0
Property
Parking
- Total spaces: 2
- Parking features: Garage Faces Front, Garage Door Opener, Attached
- Garage spaces: 2
Features
- Stories: 2
Lot
- Size: 0.31 Acres
- Dimensions: 102 x 150 x 57 x 150
Details
- Parcel number: 410128327027
- Zoning description: Residential
Construction
Type & style
- Home type: SingleFamily
- Architectural style: Colonial
- Property subtype: Single Family Residence
Materials
- Vinyl Siding
- Roof: Composition,Shingle
Condition
- New construction: No
- Year built: 2024
Details
- Builder name: Allen Edwin Homes
Utilities & green energy
- Sewer: Public Sewer
- Water: Well
Community & HOA
Community
- Subdivision: Meadown Garden Estates North
HOA
- Has HOA: Yes
- Services included: Other
- HOA fee: $20 monthly
- HOA phone: 616-675-4612
Location
- Region: Kent City
Financial & listing details
- Price per square foot: $200/sqft
- Tax assessed value: $169,500
- Annual tax amount: $7,010
- Date on market: 7/20/2026
- Listing terms: Cash,FHA,VA Loan,USDA Loan,MSHDA,Conventional
- Road surface type: Paved
Estimated market value
Not available
Estimated sales range
Not available
Not available
Price history
| Date | Event | Price |
|---|---|---|
| 7/27/2026 | Pending sale | $360,000$200/sqft |
Source:  MichRIC #26030705 Report a problem MichRIC #26030705 Report a problem | ||
| 7/20/2026 | Listed for sale | $360,000$200/sqft |
Source: MichRIC #26030705 Report a problem | ||
| 7/14/2026 | Pending sale | $360,000$200/sqft |
Source: MichRIC #26030705 Report a problem | ||
| 6/19/2026 | Listed for sale | $360,000+5.9%$200/sqft |
Source: MichRIC #26030705 Report a problem | ||
| 8/20/2024 | Sold | $339,900$189/sqft |
Source: MichRIC #24049490 Report a problem | ||
Public tax history
| Year | Property taxes | Tax assessment |
|---|---|---|
| 2025 | $1,093 | $169,500 +1164.9% |
| 2024 | -- | $13,400 |
Find assessor info on the county website
Monthly payment
Est. payment
Payment breakdown
Explore the cost of this home by adjusting the details. Changes won't be saved.Climate risks
Neighborhood: 49330
Nearby schools
GreatSchools rating
- 6/10Kent City Elementary SchoolGrades: PK-5Distance: 0.3 mi
- 5/10Kent City Middle SchoolGrades: 6-8Distance: 0.4 mi
- 6/10Kent City High SchoolGrades: 6-12Distance: 0.4 mi
- $360,1003 bd2 ba-- sqft263 Vansen Dr, Kent City, MI 49330Off Market
- $319,9004 bd2 ba2k sqft217 Vansen Dr, Kent City, MI 49330Sold
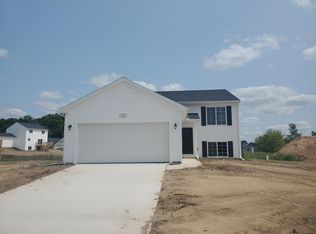
- $334,9004 bd3 ba1.8k sqft246 Jacata Dr, Kent City, MI 49330Sold
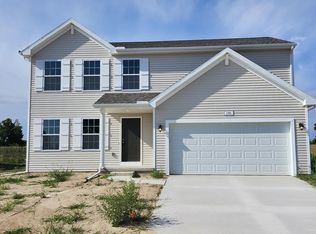
- $315,0004 bd2 ba2k sqft277 Vansen Dr, Kent City, MI 49330Sold
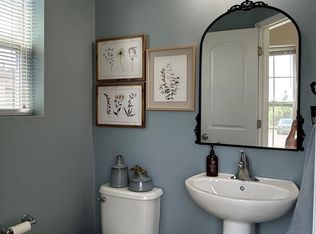
- $330,7354 bd3 ba1.8k sqft237 Jacata Dr, Kent City, MI 49330Sold
- $329,9004 bd3 ba1.8k sqft220 Jacata Dr, Kent City, MI 49330Sold
- $324,9004 bd2 ba2k sqft211 Jacata Dr, Kent City, MI 49330Sold
- $329,9004 bd3 ba1.8k sqft186 Jacata Dr, Kent City, MI 49330Sold
A local agent can set up tours, give advice and negotiate with sellers.
