Skip main navigation
Sold for $2,540,000
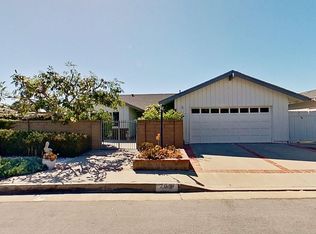
Street View
  • Listed by: Coldwell Banker Realty • Tim Smith • Contact: 949-478-2295
    Bought with: Coldwell Banker Realty
    $2,540,000

    205 Via Senda, San Clemente, CA 92672

    4beds
    2,312sqft
    Single Family Residence
    Built in 1965
    7,370 Square Feet Lot
    $2,765,800 Zestimate®
    $1,099/sqft
    $7,972 Estimated rent

    Home value

    $2,765,800

    $2.54M - $3.01M

    $7,972/mo

    Zestimate® history
    Loading
    Loading...

    Owner options

    List your home for rent

    $7,972/mo

    Rent Zestimate®

    Find your next renter with Zillow Rental Manager. Plus, with online applications, you can quickly screen prospective tenants – for free.

    Learn more

    $7,972/mo

    Rent Zestimate®

    Refinance and save

    $15,876/mo

    Est. payment

    Refinancing to a lower rate could help reduce your monthly payments and save thousands over the life of the loan.

    See today's rates

    $15,876/mo

    Est. payment

    Explore your selling options

    Work with a Zillow partner agent

    Leverage their expertise and Zillow's premium Showcase listings to get your home seen by more buyers.

    Get started

    List with your own agent

    Get your home in front of millions of buyers by listing it on Zillow.

    Learn how to do it

    Sell it yourself

    Take full control of how buyers see your home on Zillow by listing For Sale by Owner (FSBO).

    List your home

    What's special

    Ocean viewsPrivate beach accessGuest roomExtra parkingNatural lightMilgard windowsCity-light views
    Offering pristine ocean and city-light views that embrace Santa Catalina and San Clemente islands, this fully remodeled (2021) turnkey home boasts a premium setting on a single-loaded cul-de-sac street. Its elevated location in the most desirable area of San Clemente’s Shorecliffs community is complemented by a homesite of about 7,370 square feet that offers a low-maintenance design, built-in illuminated seating, an open-air fireplace and a gated entry courtyard. Extra parking on an oversized driveway is just off the generously proportioned two-car garage. Indoors, privacy, natural light and an open ambiance enrich a single-level floorplan that measures approximately 2,312 square feet and hosts four bedrooms and three luxuriously remodeled baths. One en suite bedroom is ideal as a studio, office or guest room and displays a separate entrance off the courtyard, a skylight, and bay window White oak plank flooring, Milgard windows, remote-controlled window shades in select locations, designer lighting and paint, and a hint of contemporary Mid-Century Modern flair give the home a welcoming and stylish vibe. A chef-worthy kitchen is an epicurean’s dream, complete with quartzite and porcelain countertops, custom cabinetry, a walk-in pantry with custom spice rack, and a Dutch door opening to the backyard. The kitchen’s full suite of stainless steel Thermador appliances includes a six-burner range, column-style built-in refrigeration, a beverage refrigerator, two sinks, and steam and convection ovens. Luxurious design continues in a primary suite that opens to the outdoors and features ocean views, a walk-in closet, porcelain floor, and curb-less walk-in shower. Shorecliffs provides residents with a classic Southern California lifestyle with a sand-front beach club (owners are automatic members), private beach access and a location close to schools, golf, parks and San Clemente’s historic pier.

    Zillow last checked:

    Listing updated:

    Listed by:

    Tim Smith DRE #01346878 949.478.2295,

    Coldwell Banker Realty,

    Jeff Golden DRE #01080923 949-275-1989,

    Coldwell Banker Realty

    Bought with:

    Jeff Golden, DRE #01080923

    Coldwell Banker Realty

    Tim Smith, DRE #01346878

    Coldwell Banker Realty

    Source: CRMLS,MLS#: NP23178874MLS LogoOriginating MLS: California Regional MLS

    Facts & features

    Interior

    Bedrooms & bathrooms
    • Bedrooms: 4
    • Bathrooms: 3
    • Full bathrooms: 3
    • Main level bathrooms: 3
    • Main level bedrooms: 4
    Rooms
    • Room types: Kitchen, Laundry, Living Room, Primary Bathroom, Primary Bedroom, Other, Pantry
    Bathroom
    • Features: Dual Sinks, Multiple Shower Heads, Separate Shower, Walk-In Shower
    Kitchen
    • Features: Kitchen Island, Kitchen/Family Room Combo, Stone Counters, Tile Counters, Utility Sink, Walk-In Pantry
    Other
    • Features: Walk-In Closet(s)
    Pantry
    • Features: Walk-In Pantry
    Heating
    • Natural Gas
    Cooling
    • None
    Appliances
    • Included: 6 Burner Stove, Double Oven, Dishwasher, Refrigerator
    • Laundry: Inside, Laundry Room
    Features
    • Breakfast Bar, Built-in Features, Ceiling Fan(s), Pantry, Stone Counters, Recessed Lighting, Tile Counters, Walk-In Pantry, Walk-In Closet(s)
    • Flooring: Wood
    • Doors: Double Door Entry, Sliding Doors
    • Windows: Blinds, Custom Covering(s), Skylight(s)
    • Has fireplace: Yes
    • Fireplace features: Gas, Living Room, Outside
    • Common walls with other units/homes: No Common Walls
    Interior area
    • Total interior livable area: 2,312 sqft

    Property

    Parking
    • Total spaces: 2
    • Parking features: Door-Multi, Direct Access, Driveway, Garage Faces Front, Garage
    • Attached garage spaces: 2
    Features
    • Levels: One
    • Stories: 1
    • Entry location: 1
    • Patio & porch: Patio
    • Exterior features: Lighting, Fire Pit
    • Pool features: None
    • Spa features: None
    • Has view: Yes
    • View description: Hills, Neighborhood, Ocean, Water
    • Has water view: Yes
    • Water view: Ocean,Water
    Lot
    • Size: 7,370 Square Feet
    • Features: Back Yard, Lawn, Landscaped
    Details
    • Parcel number: 69105109
    • Special conditions: Standard

    Construction

    Type & style
    • Home type: SingleFamily
    • Property subtype: Single Family Residence
    Condition
    • New construction: No
    • Year built: 1965

    Utilities & green energy

    • Electric: Standard
    • Sewer: Public Sewer
    • Water: Public

    Community & HOA

    Community
    • Features: Curbs
    • Subdivision: Shorecliffs (Sc)
    HOA
    • Has HOA: Yes
    • Amenities included: Management
    • HOA fee: $40 monthly
    • HOA name: Shorecliffs Beach Club
    • HOA phone: 949-661-7767
    Location
    • Region: San Clemente

    Financial & listing details

    • Price per square foot: $1,099/sqft
    • Tax assessed value: $1,053,452
    • Annual tax amount: $10,574
    • Date on market: 9/25/2023
    • Cumulative days on market: 49 days
    • Listing terms: Cash to New Loan

    Price history

    DateEventPrice
    12/4/2023Sold$2,540,000-3.4%$1,099/sqft
    Source: CRMLS #NP23178874 Report a problem
    11/22/2023Pending sale$2,629,500$1,137/sqft
    Source: CRMLS #NP23178874 Report a problem
    11/13/2023Contingent$2,629,500$1,137/sqft
    Source: CRMLS #NP23178874 Report a problem
    9/25/2023Listed for sale$2,629,500+241.5%$1,137/sqft
    Source: CRMLS #NP23178874 Report a problem
    7/28/2011Sold$770,000-3.6%$333/sqft
    Source: Public Record Report a problem
    5/14/2011Price change$799,000-5.9%$346/sqft
    Source: First Team Real Estate #S657308 Report a problem
    5/4/2011Listed for sale$849,000+13.2%$367/sqft
    Source: First Team Real Estate #S657308 Report a problem
    11/26/2003Sold$750,000$324/sqft
    Source: Public Record Report a problem

    Public tax history

    YearProperty taxesTax assessment
    2025$10,574 -58.9%$1,053,452 -58.5%
    2024$25,723 +171.2%$2,540,000 +169.1%
    2023$9,484 +2%$943,959 +2%
    2022$9,302 +3.6%$925,450 +3.6%
    2021$8,982 +1%$893,507 +1%
    2020$8,892 $884,346 +2%
    2019$8,892 +2%$867,006 +2%
    2018$8,715 +4%$850,006 +2%
    2017$8,379 $833,340 +2%
    2016$8,379 +2%$817,000 +1.5%
    2015$8,217 +3.5%$804,728 +2%
    2014$7,936 $788,965 +0.5%
    2013-- $785,400 +2%
    2012-- $770,000 +69.7%
    2011-- $453,755 +0.8%
    2010-- $450,364 -0.2%
    2009-- $451,435 +2%
    2008-- $442,584 +2%
    2007-- $433,906 +2%
    2006-- $425,399 +2%
    2005-- $417,058 +2%
    2004-- $408,881 +358.8%
    2003-- $89,122 +2%
    2002-- $87,375 +2%
    2001$903 +1.8%$85,662 +2%
    2000$887 $83,983
    Find assessor info on the county website

    Neighborhood: 92672

    Nearby schools

    GreatSchools rating
    Schools provided by the listing agent
    • Elementary: Marblehead
    • Middle: Shorecliff
    • High: San Clemente

    Source: CRMLS. This data may not be complete. We recommend contacting the local school district to confirm school assignments for this home.

    Get a cash offer in 3 minutes
    Find out how much your home could sell for in as little as 3 minutes with a no-obligation cash offer.
    Estimated market value
    $2,765,800
    Get a cash offer in 3 minutes
    Find out how much your home could sell for in as little as 3 minutes with a no-obligation cash offer.
    Estimated market value
    $2,765,800