Enjoy the ease of one-floor living in this impeccably maintained Ranch home located in the sought-after Village in Seven Hills 55+ community. Conveniently located near I-77, shopping, restaurants, Seven Hills Recreation Center, Cleveland Metroparks West Creek Reservation, and many other local attractions, the home offers 2 bedrooms, 2 full baths, 1,481 sq ft, an attached 2-car garage, and an inviting open floor plan designed for comfortable everyday living. A spacious eat-in kitchen includes all appliances, abundant cabinet space, and a bright dinette surrounded by a bay window. An open living and dining area is highlighted by crown molding, another bay window, and sliding doors leading to a private back patio. The generously sized primary suite features an en-suite bath with a walk-in shower and convenient direct access to the main-level laundry room. A second bedroom and full bath provide comfortable accommodations for guests or a home office. Additional highlights include mounted storage cabinets and pull-down attic access in the attached garage. RECENT UPDATES include: Replaced roof (approx 2024), furnace (2021), A/C (2021), washer/dryer (2026), refrigerator (2019), dishwasher, range & microwave (2023), humidistat (2023), and more! INCLUDED are ALL kitchen appliances, washer/dryer, and window treatments. This home is a must see!
Contingent
$269,900
205 Village Dr, Independence, OH 44131
2beds
1,481sqft
Condominium
Built in 1999
-- sqft lot
$-- Zestimate®
$182/sqft
$300/mo HOA
What's special
Generously sized primary suiteOne-floor livingCrown moldingPrivate back patioBay windowAbundant cabinet spaceSpacious eat-in kitchen
- 2 days |
- 430 |
- 16 |
Zillow last checked:
Listing updated:
Listed by:
Diana Ilievski 440-568-0400 cleveland@evrealestate.com,
Engel & Völkers Distinct
Source: MLS Now,MLS#: 5228638 Originating MLS: Akron Cleveland Association of REALTORS
Originating MLS: Akron Cleveland Association of REALTORSFacts & features
Interior
Bedrooms & bathrooms
- Bedrooms: 2
- Bathrooms: 2
- Full bathrooms: 2
- Main level bathrooms: 2
- Main level bedrooms: 2
Primary bedroom
- Level: First
- Dimensions: 17 x 12
Bedroom
- Level: First
- Dimensions: 13 x 10
Dining room
- Level: First
- Dimensions: 9 x 17
Eat in kitchen
- Level: First
- Dimensions: 16 x 11
Laundry
- Level: First
- Dimensions: 8 x 8
Living room
- Level: First
- Dimensions: 16 x 13
Heating
- Forced Air, Gas
Cooling
- Central Air, Ceiling Fan(s)
Appliances
- Included: Dryer, Dishwasher, Disposal, Microwave, Range, Refrigerator, Water Softener
- Laundry: Washer Hookup, Electric Dryer Hookup, Main Level, Laundry Room
Features
- Basement: None
- Has fireplace: No
Interior area
- Total structure area: 1,481
- Total interior livable area: 1,481 sqft
- Finished area above ground: 1,481
Video & virtual tour
Property
Parking
- Total spaces: 2
- Parking features: Attached, Garage
- Attached garage spaces: 2
Features
- Levels: One
- Stories: 1
- Patio & porch: Patio
Details
- Parcel number: 55221308
Construction
Type & style
- Home type: Condo
- Architectural style: Ranch
- Property subtype: Condominium
Materials
- Vinyl Siding
- Roof: Asphalt,Fiberglass
Condition
- Year built: 1999
Utilities & green energy
- Sewer: Public Sewer
- Water: Public
Community & HOA
Community
- Security: Carbon Monoxide Detector(s), Smoke Detector(s)
- Subdivision: Village In Seven Hills Condo
HOA
- Has HOA: No
- Services included: Association Management, Insurance, Other, Reserve Fund, Snow Removal
- HOA fee: $300 monthly
Location
- Region: Independence
Financial & listing details
- Price per square foot: $182/sqft
- Annual tax amount: $3,771
- Date on market: 7/20/2026
- Cumulative days on market: 2 days
- Listing terms: Cash,Conventional
Estimated market value
Not available
Estimated sales range
Not available
Not available
Price history
| Date | Event | Price |
|---|---|---|
| 7/20/2026 | Listed for sale | $269,900$182/sqft |
Source:  MLS Now #5228638 Report a problem MLS Now #5228638 Report a problem | ||
Public tax history
Tax history is unavailable.
Monthly payment
Est. payment
Payment breakdown
Explore the cost of this home by adjusting the details. Changes won't be saved.Climate risks
Neighborhood: 44131
Nearby schools
GreatSchools rating
- 8/10Hillside Middle SchoolGrades: 5-8Distance: 0.6 mi
- 6/10Normandy High SchoolGrades: 9-12Distance: 0.9 mi
- 7/10Green Valley Elementary SchoolGrades: K-4Distance: 0.9 mi
Schools provided by the listing agent
- District: Parma CSD - 1824
Source: MLS Now. This data may not be complete. We recommend contacting the local school district to confirm school assignments for this home.
- $277,9002 bd2 ba1.4k sqft205 Village Dr #27, Seven Hills, OH 44131Off Market

- $269,9002 bd2 ba-- sqft215 Village Dr #28, Seven Hills, OH 44131For Sale

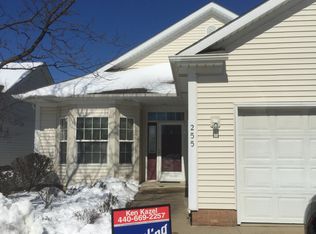
- $258,5002 bd2 ba1.4k sqft255 Village Dr, Seven Hills, OH 44131Off Market
- $284,8002 bd2 ba1.4k sqft300 Village Dr #32, Seven Hills, OH 44131Off Market
- $271,9002 bd2 ba1.4k sqft310 Village Dr #31, Seven Hills, OH 44131Off Market
- $284,7002 bd2 ba1.4k sqft225 Village Dr #29, Seven Hills, OH 44131Off Market
- $266,0002 bd2 ba1.4k sqft265 Village Dr #21, Seven Hills, OH 44131Off Market
- $278,9002 bd2 ba1.4k sqft275 Village Dr #22, Seven Hills, OH 44131Off Market
A local agent can set up tours, give advice and negotiate with sellers.
Similar homes
- $279,9002 bd2 ba1.1k sqft489 Mapleview Dr, Seven Hills, OH 44131For Sale
 MLS ID #5226418, James T Patti, Howard Hanna. MLS Now
 - $299,9003 bd2 ba1.2k sqft339 Sprague Rd, Seven Hills, OH 44131For Sale
 MLS ID #5225384, Tim Cline, Platinum Real Estate. MLS Now
 - $289,9992 bd2 ba1.5k sqft6801 Rolling Meadow Dr, Cleveland, OH 44134For Sale
 MLS ID #5228957, Tatyana Krilova, Howard Hanna. MLS Now
 - $350,0003 bd3 ba1.8k sqft6751 Glenella Dr, Seven Hills, OH 44131For Sale
 MLS ID #5230007, Christy T Morek, EXP Realty, LLC.. MLS Now
 - $250,0003 bd2 ba1.3k sqft5105 W 6th St, Brooklyn Heights, OH 44131For SaleMLS ID #5229520, Antonio Biasiotta, Keller Williams Elevate. MLS Now
- $179,9003 bd1 ba1.4k sqft3452 Hillside Rd, Seven Hills, OH 44131For SaleMLS ID #5228679, Patrick R Riley, Century 21 Carolyn Riley RL. Est. Srvcs, Inc.. MLS Now
- $289,9003 bd2 ba1.5k sqft4304 Tamarack Dr, Parma, OH 44134For SaleMLS ID #5228159, Patrick R Riley, Century 21 Carolyn Riley RL. Est. Srvcs, Inc.. MLS Now
- $299,0003 bd2 ba1.8k sqft244 Starlight Dr, Seven Hills, OH 44131For SaleMLS ID #5207597, Irina Kleyner, Smartland, LLC.. MLS Now
- $329,0003 bd3 ba2k sqft906 Long Ridge Dr, Seven Hills, OH 44131For SaleMLS ID #5228403, Kristin E Rogers, Howard Hanna. MLS Now
- $--3 bd2 ba1.8k sqft1051 E Dartmoor Ave, Seven Hills, OH 44131AuctionServiceLink Auction
- $259,9003 bd2 ba1.6k sqft9560 Reichert Rd, Parma, OH 44130For SaleMLS ID #5228517, Michael Azzam, RE/MAX Haven Realty. MLS Now
- $239,9004 bd1 ba1.8k sqft2800 Hillside Rd, Seven Hills, OH 44131For SaleMLS ID #5181309, Virginia Lindsay, Keller Williams Citywide. MLS Now
- $299,9003 bd1 ba1.3k sqft2031 W Pleasant Valley Rd, Parma, OH 44134For SaleMLS ID #5224982, Niki Kafantaris, Classic Realty Group, Inc.. MLS Now
- $319,0004 bd3 ba2k sqft4805 Maple Hill Dr, Seven Hills, OH 44131For SaleMLS ID #5167855, Nicole M DeNigris, RE/MAX Above & Beyond. MLS Now
- $320,0003 bd2 ba2k sqft1351 N Circle View Dr, Seven Hills, OH 44131For SaleMLS ID #5225435, Maria Miller, Key Realty. MLS Now
- $330,0003 bd3 ba2k sqft718 Starlight Dr, Seven Hills, OH 44131For SaleMLS ID #5216532, Karla Molnar, Century 21 Goldfire Realty. MLS Now
- $299,9003 bd3 ba1.8k sqft7635 Tamiami Dr, Parma, OH 44134For SaleMLS ID #5219431, Terry Young, Keller Williams Greater Metropolitan. MLS Now
- $249,9003 bd2 ba1.6k sqft10774 Gordon Dr, Parma, OH 44130For SaleMLS ID #5227297, David R Javor, CENTURY 21 DePiero & Associates, Inc.. MLS Now
- $305,0003 bd3 ba1.6k sqft1031 E Wallings Rd, Broadview Heights, OH 44147For SaleMLS ID #5217769, Diane Gentille, Keller Williams Chervenic Rlty. MLS Now
- $167,9002 bd2 ba967 sqft1210 Stoney Run Trl #1210, Broadview Heights, OH 44147For SaleMLS ID #5228519, Sonny Maffei, Howard Hanna. MLS Now
