Skip main navigation
Off market
  • $336,200

    205 Vitoria Rd, Davenport, FL 33837

    4beds
    1,972sqft
    Single Family Residence
    Built in 2014
    8,977 Square Feet Lot
    $336,200 Zestimate®
    $170/sqft
    $2,294 Estimated rent

    Home value

    $336,200

    $319,000 - $353,000

    $2,294/mo

    Zestimate® history
    Loading
    Loading...

    Owner options

    List your home for rent

    $2,294/mo

    Rent Zestimate®

    Find your next renter with Zillow Rental Manager. Plus, with online applications, you can quickly screen prospective tenants – for free.

    Learn more

    $2,294/mo

    Rent Zestimate®

    Refinance and save

    $2,315/mo

    Est. payment

    Refinancing to a lower rate could help reduce your monthly payments and save thousands over the life of the loan.

    See today's rates

    $2,315/mo

    Est. payment

    Explore your selling options

    Work with a Zillow partner agent

    Leverage their expertise and Zillow's premium Showcase listings to get your home seen by more buyers.

    Get started

    List with your own agent

    Get your home in front of millions of buyers by listing it on Zillow.

    Learn how to do it

    Sell it yourself

    Take full control of how buyers see your home on Zillow by listing For Sale by Owner (FSBO).

    List your home

    What's special

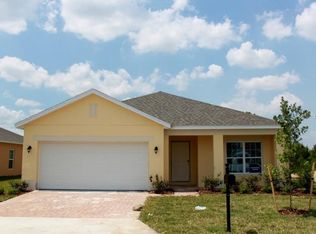
    Beautifully kept home on large corner lot with wooded view out back. The paver driveway leads you to the front door with keyless entry door lock. Upon entering this immaculate 4BR/2BA home, you are greeted with brand new luxury vinyl plank floors that lead you into the large living room/dining room which provides lots of space for formal gatherings. Walking into the kitchen/eat-in/family room area provides a more casual enjoyable space for friends and family to gather. With Granite counters in the kitchen, upgraded stainless steel appliances, including a convection microwave, pantry, and upgraded cabinets, this kitchen makes it enjoyable and easy to prepare your favorite meals. A desk area located just inside the garage door and outside of laundry room is great for either a computer desk or collection area for keys and shoes. The large master bedroom has a large walk-in master closet and spacious master bathroom, with separate soaking tub and shower, and private water closet. Quartz counters in both bathrooms, laundry room and desk area. The split floor plan gives the master some privacy away from the additional 3 bedrooms and bathroom, with lots of closet space in each bedroom. Awesome new programmable Nest Thermostat able to connect to your smartphone to control the thermostat either at home or while away. Smart home switches, Ring Doorbell & Ring Floodlight. Lots of natural light in the living areas and nice open feeling being on the corner lot. Smart Sprinkler system keeps the yard green and lush.

    This property is not currently displayed as for sale or rent on Zillow. This may be different from what's on other websites or public sources.

    Originating MLS: Orlando Regional

    Facts & features

    Interior

    Bedrooms & bathrooms
    • Bedrooms: 4
    • Bathrooms: 2
    • Full bathrooms: 2
    Heating
    • Forced air, Electric
    Cooling
    • Central
    Appliances
    • Included: Dishwasher, Dryer, Garbage disposal, Microwave, Range / Oven, Refrigerator, Washer
    • Laundry: Inside
    Features
    • Ceiling Fans(s), High Ceiling(s), Master Bedroom Downstairs, Open Floorplan, Split Bedroom, Walk-In Closet(s), Thermostat, Kitchen/Family Room Combo, Living Room/Dining Room Combo, Solid Surface Counters, Cathedral Ceiling(s)
    • Flooring: Tile, Linoleum / Vinyl
    • Windows: Blinds
    • Has fireplace: No
    Interior area
    • Structure area source: Public Records
    • Total interior livable area: 1,972 sqft

    Property

    Parking
    • Total spaces: 2
    • Parking features: Garage - Attached
    Features
    • Levels: One
    • Exterior features: Stucco
    Lot
    • Size: 8,977 Square Feet
    Details
    • Parcel number: 272611701405000830

    Construction

    Type & style
    • Home type: SingleFamily
    • Property subtype: Single Family Residence
    Materials
    • masonry
    • Foundation: Retaining Wall
    • Roof: Shake / Shingle
    Condition
    • Year built: 2014

    Utilities & green energy

    • Sewer: Public Sewer
    • Water: Public
    • Utilities for property: Electricity Connected, BB/HS Internet Available, Fiber Optics

    Community & HOA

    Community
    • Security: Smoke Detector(s), Security System Owned
    • Subdivision: ALDEA RESERVE
    HOA
    • Has HOA: Yes
    • Services included: Cable TV, Common Area Taxes
    • HOA fee: $66 monthly
    Location
    • Region: Davenport

    Financial & listing details

    • Price per square foot: $170/sqft
    • Tax assessed value: $296,235
    • Annual tax amount: $3,830
    • Listing terms: Cash, Conventional, FHA, VA Loan, USDA Loan
    • Ownership: Fee Simple

    Price history

    DateEventPrice
    3/12/2021Sold$265,000-2.8%$134/sqft
    Source: Public Record Report a problem
    1/13/2021Pending sale$272,500$138/sqft
    Source: Stellar MLS #G5035314 Report a problem
    12/1/2020Price change$272,500-0.9%$138/sqft
    Source: OLYMPUS EXECUTIVE REALTY INC #G5035314 Report a problem
    10/29/2020Listed for sale$275,000+20.6%$139/sqft
    Source: OLYMPUS EXECUTIVE REALTY INC #G5035314 Report a problem
    9/13/2017Listing removed$228,000$116/sqft
    Source: TERZA REAL ESTATE #G4844635 Report a problem
    8/10/2017Price change$228,000-0.9%$116/sqft
    Source: TERZA REAL ESTATE #G4844635 Report a problem
    7/7/2017Listed for sale$230,000+21.1%$117/sqft
    Source: TERZA REAL ESTATE #G4844635 Report a problem
    11/7/2014Sold$189,941$96/sqft
    Source: Public Record Report a problem

    Public tax history

    YearProperty taxesTax assessment
    2025$3,830 -3.8%$296,235 -3.7%
    2024$3,982 +5.7%$307,652 +7.2%
    2023$3,766 +7.2%$287,107 +8.5%
    2022$3,514 +86.4%$264,499 +50.7%
    2021$1,885 +0.9%$175,535 +1.4%
    2020$1,869 +0%$173,111 +2.3%
    2019$1,868 -17.7%$169,219 +1.9%
    2018$2,271 +1.9%$166,064 +0.2%
    2017$2,228 +17.4%$165,674 -0.7%
    2016$1,898 +2.4%$166,883 +36.4%
    2015$1,854 +1234.2%$122,360 +1208.7%
    2014$139 +5.3%$9,350 +10%
    2013$132 +0.9%$8,500
    2012$131 -1.1%$8,500
    2011$132 -16.6%$8,500 -15%
    2010$159 -74.6%$10,000 -73%
    2009$624 -9.7%$37,000 -15.9%
    2008$691 $44,000
    2007-- --
    2006$564 --
    Find assessor info on the county website

    Neighborhood: 33837

    Nearby schools

    GreatSchools rating
    Schools provided by the listing agent
    • Elementary: Loughman Oaks Elem
    • Middle: Boone Middle
    • High: Ridge Community Senior High

    Source: The MLS. This data may not be complete. We recommend contacting the local school district to confirm school assignments for this home.

    Get a cash offer in 3 minutes
    Find out how much your home could sell for in as little as 3 minutes with a no-obligation cash offer.
    Estimated market value
    $336,200
    Get a cash offer in 3 minutes
    Find out how much your home could sell for in as little as 3 minutes with a no-obligation cash offer.
    Estimated market value
    $336,200