Impeccable 2 Bedroom, 1.5 Bathroom corner-unit condo at 205 W 17th Street, perfectly situated near River Parks, Sobo District, The Gathering Place, and Downtown Tulsa! Just minutes from the city’s best trails and entertainment and comprehensively renovated in 2023 with updates including a newer roof, HVAC, upstairs carpet, high-efficiency windows and doors, and modernized Bathrooms.
The interior showcases sophisticated finishes and abundant natural light, featuring plantation shutters and porcelain tile floors throughout the main level. The Kitchen is appointed with granite counters and leads directly out to a large private Balcony. This space is designed for maximum functionality, featuring a dedicated Laundry Room with a convenient, connected Half Bath.
The monthly condo fee provides a truly lock-and-leave lifestyle by covering water, sewer, trash, exterior maintenance, and exterior insurance, plus the unit includes two coveted covered parking spaces. Whether you are looking for a low-maintenance primary residence or a turn-key urban retreat, this home offers a "like-new" feel in one of Tulsa’s most sought-after locations.
Sold for $219,000
$219,000
205 W 17th St #205G, Tulsa, OK 74119
2beds
1,280sqft
Condominium
Built in 1980
-- sqft lot
$219,100 Zestimate®
$171/sqft
$1,585 Estimated rent
Home value
$219,100
$208,000 - $230,000
$1,585/mo
Zestimate® history
Owner options
List your home for rent
$1,585/mo
Rent Zestimate®
Find your next renter with Zillow Rental Manager. Plus, with online applications, you can quickly screen prospective tenants – for free.
$1,585/mo
Rent Zestimate®
Refinance and save
$1,771/mo
Est. payment
Refinancing to a lower rate could help reduce your monthly payments and save thousands over the life of the loan.
$1,771/mo
Est. payment
Explore your selling options
Work with a Zillow partner agent
Leverage their expertise and Zillow's premium Showcase listings to get your home seen by more buyers.
Get startedList with your own agent
Get your home in front of millions of buyers by listing it on Zillow.
Learn how to do itSell it yourself
Take full control of how buyers see your home on Zillow by listing For Sale by Owner (FSBO).
List your homeWhat's special
Large private balconySophisticated finishesDedicated laundry roomPlantation shuttersConvenient connected half bathGranite countersAbundant natural light
Zillow last checked:
Listing updated:
Listed by:
Stephen Brocks 918-984-8029,
MORE Agency
Bought with:
Stephen Brocks, 177793
MORE Agency
Source: MLS Technology, Inc.,MLS#: 2615182 Originating MLS: MLS Technology
Originating MLS: MLS TechnologyFacts & features
Interior
Bedrooms & bathrooms
- Bedrooms: 2
- Bathrooms: 2
- Full bathrooms: 1
- 1/2 bathrooms: 1
Primary bedroom
- Description: Master Bedroom,Separate Closets,Walk-in Closet
- Level: Second
Bedroom
- Description: Bedroom,Walk-in Closet
- Level: Second
Primary bathroom
- Description: Master Bath,Double Sink,Full Bath
- Level: Second
Bathroom
- Description: Hall Bath,Half Bath
- Level: First
Dining room
- Description: Dining Room,Breakfast
- Level: First
Kitchen
- Description: Kitchen,Pantry
- Level: First
Living room
- Description: Living Room,Fireplace
- Level: First
Utility room
- Description: Utility Room,Inside
- Level: First
Heating
- Central, Electric, Gas, Heat Pump
Cooling
- Central Air
Appliances
- Included: Dishwasher, Electric Water Heater, Disposal, Microwave, Oven, Range, Stove
- Laundry: Washer Hookup, Electric Dryer Hookup, Gas Dryer Hookup
Features
- Granite Counters, High Speed Internet, Pullman Bath, Cable TV, Wired for Data, Ceiling Fan(s), Electric Oven Connection, Electric Range Connection, Programmable Thermostat
- Flooring: Carpet, Tile
- Windows: Aluminum Frames, Insulated Windows
- Basement: None
- Number of fireplaces: 1
- Fireplace features: Glass Doors, Wood Burning
Interior area
- Total structure area: 1,280
- Total interior livable area: 1,280 sqft
Property
Parking
- Parking features: Asphalt, Covered
Features
- Levels: Two
- Stories: 2
- Patio & porch: Balcony, Deck, Porch
- Exterior features: Landscaping, Rain Gutters
- Pool features: None
- Fencing: None
- Waterfront features: Other
- Body of water: Arkansas River
Lot
- Features: Mature Trees
- Topography: Terraced
Details
- Additional structures: None
- Parcel number: 40675921246105
Construction
Type & style
- Home type: Condo
- Architectural style: Other
- Property subtype: Condominium
Materials
- Brick, HardiPlank Type, Wood Frame
- Foundation: Slab
- Roof: Asphalt,Fiberglass
Condition
- Year built: 1980
Utilities & green energy
- Sewer: Public Sewer
- Water: Public
- Utilities for property: Cable Available, Electricity Available, Fiber Optic Available, High Speed Internet Available, Phone Available, Water Available
Green energy
- Energy efficient items: Insulation, Windows
Community & HOA
Community
- Features: Gutter(s), Sidewalks
- Security: No Safety Shelter, Smoke Detector(s)
- Subdivision: Stonebraker Heights
HOA
- Has HOA: Yes
- Amenities included: Other, Parking
- Services included: Maintenance Structure, Sewer, Trash, Water
- HOA fee: $300 monthly
Location
- Region: Tulsa
Financial & listing details
- Price per square foot: $171/sqft
- Annual tax amount: $2,399
- Date on market: 4/28/2026
- Cumulative days on market: 24 days
- Listing terms: Conventional,FHA,VA Loan
Price history
| Date | Event | Price |
|---|---|---|
| 6/12/2026 | Sold | $219,000-0.4%$171/sqft |
Source:  MLS Technology, Inc. #2615182 Report a problem MLS Technology, Inc. #2615182 Report a problem | ||
| 5/23/2026 | Pending sale | $219,900$172/sqft |
Source: MLS Technology, Inc. #2615182 Report a problem | ||
| 4/28/2026 | Listed for sale | $219,900+1.1%$172/sqft |
Source: MLS Technology, Inc. #2615182 Report a problem | ||
| 2/16/2024 | Sold | $217,500$170/sqft |
Source: MLS Technology, Inc. #2334881 Report a problem | ||
| 1/3/2024 | Pending sale | $217,500$170/sqft |
Source: MLS Technology, Inc. #2334881 Report a problem | ||
| 11/24/2023 | Price change | $217,500-1.1%$170/sqft |
Source: MLS Technology, Inc. #2334881 Report a problem | ||
| 10/6/2023 | Listed for sale | $220,000+51.7%$172/sqft |
Source: MLS Technology, Inc. #2334881 Report a problem | ||
| 3/20/2019 | Listing removed | $145,000$113/sqft |
Source: McGraw, REALTORS #1903566 Report a problem | ||
| 2/27/2019 | Pending sale | $145,000$113/sqft |
Source: McGraw, REALTORS #1903566 Report a problem | ||
| 2/1/2019 | Listed for sale | $145,000$113/sqft |
Source: McGraw, REALTORS #1903566 Report a problem | ||
Public tax history
Tax history is unavailable.
Neighborhood: Riverview
Nearby homes
- $171,700-- bd1 ba1.2k sqft205 W 17th St APT A, Tulsa, OK 74119Off Market
- $176,100-- bd1 ba1.2k sqft205 W 17th St APT B, Tulsa, OK 74119Off Market
- $203,6002 bd2 ba1.2k sqft205 W 17th St APT C, Tulsa, OK 74119Off Market
- $182,6002 bd2 ba1.2k sqft205 W 17th St APT D, Tulsa, OK 74119Off Market
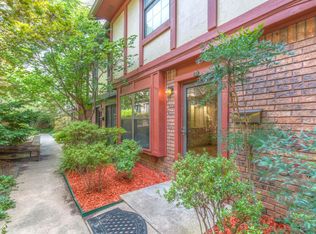
- $180,800-- bd1 ba1.2k sqft205 W 17th St APT E, Tulsa, OK 74119Off Market
- $193,4002 bd2 ba1.2k sqft205 W 17th St APT F, Tulsa, OK 74119Off Market
- $217,500-- bd1 ba1.2k sqft205 W 17th St APT G, Tulsa, OK 74119Sold
- $170,5002 bd1 ba1.2k sqft209 W 17th St APT B, Tulsa, OK 74119Off Market
Nearby schools
GreatSchools rating
- 9/10Council Oak Elementary SchoolGrades: PK-5Distance: 0.4 mi
- 8/10Edison Preparatory Middle SchoolGrades: 6-8Distance: 3.4 mi
- 9/10Thomas Edison Preparatory High SchoolGrades: 9-12Distance: 3.4 mi
Schools provided by the listing agent
- Elementary: Council Oak
- High: Edison
- District: Tulsa - Sch Dist (1)
Source: MLS Technology, Inc.. This data may not be complete. We recommend contacting the local school district to confirm school assignments for this home.


Get pre-qualified for a loan
At Zillow Home Loans, we can pre-qualify you in as little as 5 minutes with no impact to your credit score.An equal housing lender. NMLS #10287.
Sell for more on Zillow
Get a Zillow Showcase℠ listing at no additional cost and you could sell for .
$219,100
2% more
+$4,382
With Zillow Showcase(estimated)
$223,482
- Oklahoma
- Tulsa County
- Tulsa
- 74119
- Riverview
- 205 W 17th St Unit 205G
Nearby cities
Nearby neighborhoods
Nearby zip codes
Other Tulsa Topics
