Skip main navigation
Sold
  • $765,000

    205 W 27th St, Vancouver, WA 98660

    5beds
    2,662sqft
    Residential, Single Family Residence
    Built in 1950
    5,227.2 Square Feet Lot
    $882,800 Zestimate®
    $287/sqft
    $3,929 Estimated rent

    Home value

    $882,800

    $830,000 - $945,000

    $3,929/mo

    Zestimate® history
    Loading
    Loading...

    Owner options

    List your home for rent

    $3,929/mo

    Rent Zestimate®

    Find your next renter with Zillow Rental Manager. Plus, with online applications, you can quickly screen prospective tenants – for free.

    Learn more

    $3,929/mo

    Rent Zestimate®

    Refinance and save

    $4,580/mo

    Est. payment

    Refinancing to a lower rate could help reduce your monthly payments and save thousands over the life of the loan.

    See today's rates

    $4,580/mo

    Est. payment

    Explore your selling options

    Work with a Zillow partner agent

    Leverage their expertise and Zillow's premium Showcase listings to get your home seen by more buyers.

    Get started

    List with your own agent

    Get your home in front of millions of buyers by listing it on Zillow.

    Learn how to do it

    Sell it yourself

    Take full control of how buyers see your home on Zillow by listing For Sale by Owner (FSBO).

    List your home

    What's special

    Quartz countertopsCustom white cabinetryPrime locationLarge master bathLarge farmhouse sinkSoaking tubSeparate built-in vanity area
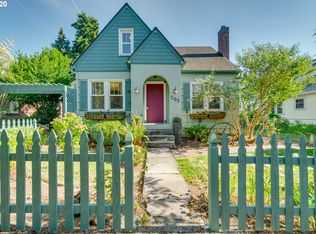
    Welcome to this Charming and fully remodeled bungalow nestled in the heart of downtown Vancouver - just a short walk away from an array of shops, restaurants, and entertainment options. No detail was missed in the renovation of this home. Gorgeous refinished hardwoods throughout the main and upper levels. The kitchen features stainless steel appliances, a large farmhouse sink, custom white cabinetry with pullouts, quartz countertops, and a built-in eating nook. With 5 bedrooms and 3 bathrooms, this home is perfect for families of all sizes. Each level of the house has its own full bathroom, ensuring convenience and comfort for everyone. Two bedrooms are located on the main, with the expansive primary suite on the upper level. The primary suite offers double closets with built-ins, large master bath with soaking tub and large walk-in tile shower, and a separate built-in vanity area with natural lighting. Need a private workspace? An additional room/office on the upper level is the perfect solution, providing privacy and focus for your work or hobbies. The fully finished basement is a true gem, featuring a large wet bar complete with a built-in refrigerator, dishwasher, and custom cabinets, perfect for hosting gatherings and entertaining guests. Additionally, a bedroom and a full bathroom with a walk-in shower offer privacy and functionality for guests or family members. Relax in the well maintained private backyard, where you can unleash your green thumb with ease, as the drip system is ready for raised garden beds. A sprinkler system in the front and back yard ensures your lawn remains vibrant and lush. With its exceptional features, prime location, and undeniable charm, this home is a true gem that won't stay on the market for long. Don't miss your chance to make it yours!

    Zillow last checked:

    Listing updated:

    Listed by:

    Alicia Cooper-Cooley 360-513-5500,

    Professional Realty Services International, Inc.,

    Lisa Cooper 360-609-7765,

    Professional Realty Services International, Inc.

    Bought with:

    Haris Hadziselimovic, 27310

    Keller Williams Realty

    Source: RMLS (OR),MLS#: 23443675MLS Logo

    Facts & features

    Interior

    Bedrooms & bathrooms
    • Bedrooms: 5
    • Bathrooms: 3
    • Full bathrooms: 3
    • Main level bathrooms: 1
    Primary bedroom
    • Features: Hardwood Floors, Bathtub, Double Closet, Quartz, Tile Floor, Walkin Shower
    • Level: Upper
    Bedroom 2
    • Features: Hardwood Floors
    • Level: Main
    Bedroom 3
    • Features: Hardwood Floors
    • Level: Main
    Bedroom 5
    • Features: Bathtub With Shower, Wallto Wall Carpet
    • Level: Lower
    Dining room
    • Features: Eating Area, Hardwood Floors
    • Level: Main
    Kitchen
    • Features: Gas Appliances, Hardwood Floors, Quartz
    • Level: Main
    Living room
    • Features: Fireplace, Hardwood Floors
    • Level: Main
    Office
    • Features: Hardwood Floors
    • Level: Upper
    Heating
    • Forced Air, Fireplace(s)
    Cooling
    • None
    Appliances
    • Included: Built-In Range, Dishwasher, Disposal, Free-Standing Refrigerator, Microwave, Stainless Steel Appliance(s), Washer/Dryer, Built-In Refrigerator, Gas Appliances
    • Laundry: Laundry Room
    Features
    • Quartz, Bathtub With Shower, Wet Bar, Eat-in Kitchen, Bathtub, Double Closet, Walkin Shower
    • Flooring: Concrete, Hardwood, Tile, Wall to Wall Carpet
    • Windows: Wood Frames
    • Basement: Finished
    • Number of fireplaces: 1
    • Fireplace features: Wood Burning
    Interior area
    • Total structure area: 2,662
    • Total interior livable area: 2,662 sqft

    Property

    Parking
    • Total spaces: 1
    • Parking features: On Street, Detached
    • Garage spaces: 1
    • Has uncovered spaces: Yes
    Accessibility
    • Accessibility features: Main Floor Bedroom Bath, Accessibility
    Features
    • Stories: 3
    • Patio & porch: Patio
    • Exterior features: Yard
    • Fencing: Fenced
    Lot
    • Size: 5,227 sqft
    • Features: Sprinkler, SqFt 5000 to 6999
    Details
    • Additional structures: ToolShed
    • Parcel number: 009000000

    Construction

    Type & style
    • Home type: SingleFamily
    • Architectural style: Bungalow
    • Property subtype: Residential, Single Family Residence
    Materials
    • Brick, Cedar
    • Foundation: Concrete Perimeter
    • Roof: Composition
    Condition
    • Updated/Remodeled
    • New construction: No
    • Year built: 1950

    Utilities & green energy

    • Gas: Gas
    • Sewer: Public Sewer
    • Water: Public
    • Utilities for property: Cable Connected

    Community & neighborhood

    Security
    • Security features: Unknown
    Location
    • Region: Vancouver

    Other

    Other facts
    • Listing terms: Call Listing Agent,Cash,Conventional,FHA,VA Loan
    • Road surface type: Concrete, Paved

    Price history

    DateEventPrice
    9/13/2023Sold$765,000+2%$287/sqft
    Source: RMLS (OR) #23443675 Report a problem
    8/6/2023Pending sale$749,900$282/sqft
    Source: RMLS (OR) #23443675 Report a problem
    8/4/2023Listed for sale$749,900+61.3%$282/sqft
    Source: RMLS (OR) #23443675 Report a problem
    8/21/2018Sold$465,000-2.1%$175/sqft
    Source: RMLS (OR) #18341177 Report a problem
    7/30/2018Pending sale$475,000$178/sqft
    Source: Cascade Sotheby's International Realty #18341177 Report a problem
    7/13/2018Listed for sale$475,000+137.6%$178/sqft
    Source: Cascade Sothebys International Realty #18341177 Report a problem
    12/2/2003Sold$199,901+43.3%$75/sqft
    Source: Public Record Report a problem
    7/21/2000Sold$139,500$52/sqft
    Source: Public Record Report a problem

    Public tax history

    YearProperty taxesTax assessment
    2024$7,709 +7.1%$789,916 +2.5%
    2023$7,201 +5.9%$770,631 -1.4%
    2022$6,803 +17.5%$781,648 +14.8%
    2021$5,789 +34.5%$680,684 +24.7%
    2020$4,303 $545,650 +29.9%
    2019$4,303 +5.3%$420,202 +1.7%
    2018$4,084 -10.4%$413,196 +7.9%
    2017$4,558 +11.8%$382,863 +7.1%
    2016$4,076 +5.7%$357,323 +10.6%
    2015$3,858 -4.7%$323,174 +0.8%
    2014$4,046 $320,491 +30.4%
    2013$4,046 +35.1%$245,749 +13.6%
    2012$2,994 -5.5%$216,259 -4.2%
    2011$3,169 +13.8%$225,735 -9.3%
    2010$2,784 -15.8%$248,874 +0.2%
    2009$3,307 $248,269 -26.4%
    2008-- $337,500
    2007-- $337,500 +72.2%
    2005-- $196,000
    2004-- $196,000 +38%
    2001$1,932 $142,000 +16.6%
    2000-- $121,800

    Find assessor info on the county website

    Neighborhood: Carter Park

    Nearby schools

    GreatSchools rating
    Schools provided by the listing agent
    • Elementary: Hough
    • Middle: Discovery
    • High: Hudsons Bay

    Source: RMLS (OR). This data may not be complete. We recommend contacting the local school district to confirm school assignments for this home.

    Get a cash offer in 3 minutes
    Find out how much your home could sell for in as little as 3 minutes with a no-obligation cash offer.
    Estimated market value
    $882,800
    Get a cash offer in 3 minutes
    Find out how much your home could sell for in as little as 3 minutes with a no-obligation cash offer.
    Estimated market value
    $882,800