This one of a kind in the 70’s heart of UWS Gold Coast, south facing 10' ceiling height, large 3 bedroom 2.5 Bath w/ ADDITIONAL 4th room library/office. The Harrison Condominium, designed by architect Robert A.M. Stern developed by Related Companies.
Newly renovated chef's open white kitchen cabinetry includes 48” side-by-side Sub-Zero refrigerator, six burner Viking stove, two oven & wine fridge, Faber vent hood, Miele dishwasher. Side-by-side Maytag washer and vent out GE dryer completes everything you need at your fingertips.
Unit is one of 22 large proper three beds from original offering plan and comes with large spec kitchen appliances, renovation complete w/ 5.5” Mirage maple flooring, open kitchen framed with Frosty Carrina Caesar Stone for ease of maintenance, open living space with pre-war elegance.
Exceptional Related Signature Concierge and 24-hour doorman, live-in resident manager and amenities including residence lounge w/ outdoor seating w/ Viking BBQ Grill and garden, a separate manicured roof top terrace, a renovated resident gym and child’s playroom, and garage car park w/ entry to building. For the Equinox members, Harrison residents exclusively have direct private elevator access to 76th Street Equinox w/ resident membership discount.
Sold
$3,925,000
205 W 76th St APT 304, New York, NY 10023
4beds
1,926sqft
Condominium
Built in 2007
-- sqft lot
$3,914,200 Zestimate®
$2,038/sqft
$-- Estimated rent
Home value
$3,914,200
$3.64M - $4.19M
Not available
Zestimate® history
Owner options
List your home for rent
Find your next renter with Zillow Rental Manager. Plus, with online applications, you can quickly screen prospective tenants – for free.
Refinance and save
$29,104/mo
Est. payment
Refinancing to a lower rate could help reduce your monthly payments and save thousands over the life of the loan.
$29,104/mo
Est. payment
Explore your selling options
Work with a Zillow partner agent
Leverage their expertise and Zillow's premium Showcase listings to get your home seen by more buyers.
Get startedList with your own agent
Get your home in front of millions of buyers by listing it on Zillow.
Learn how to do itSell it yourself
Take full control of how buyers see your home on Zillow by listing For Sale by Owner (FSBO).
List your homeWhat's special
Zillow last checked:
Listing updated:
Listed by:
Wendy Lee,
Douglas Elliman,
Michael Rosario
Source: StreetEasy,MLS#: S1780276
Facts & features
Interior
Bedrooms & bathrooms
- Bedrooms: 4
- Bathrooms: 3
- Full bathrooms: 2
- 1/2 bathrooms: 1
Rooms
- Room types: Bike Room, Childrens Playroom, Media Room, Recreation Room
Cooling
- Central Air
Appliances
- Included: Dishwasher, Washer/Dryer
- Laundry: Inside
Features
- Flooring: Hardwood
Interior area
- Total structure area: 1,926
- Total interior livable area: 1,926 sqft
Property
Parking
- Parking features: Garage
- Has garage: Yes
Accessibility
- Accessibility features: Wheelchair Access
Features
- Patio & porch: Other
- Exterior features: Courtyard
- Has view: Yes
- View description: City
Details
- Parcel number: 011681006
- Special conditions: Resale
Construction
Type & style
- Home type: Condo
- Property subtype: Condominium
Condition
- Year built: 2007
Community & HOA
Community
- Features: Doorman, Full Time Doorman
- Security: Doorman, Full-Time Doorman
- Subdivision: Upper West Side
HOA
- Has HOA: Yes
- Amenities included: Laundry, Fitness Center, Elevator(s), Concierge
- Services included: Maintenance
- HOA fee: $3,099 monthly
Location
- Region: New York
Financial & listing details
- Price per square foot: $2,038/sqft
- Tax assessed value: $866,149
- Annual tax amount: $43,824
- Date on market: 7/10/2025
Price history
| Date | Event | Price |
|---|---|---|
| 3/20/2026 | Listing removed | $4,195,000$2,178/sqft |
Source: StreetEasy #S1811625 Report a problem | ||
| 2/18/2026 | Listed for sale | $4,195,000+6.9%$2,178/sqft |
Source: StreetEasy #S1811625 Report a problem | ||
| 1/20/2026 | Sold | $3,925,000-12.7%$2,038/sqft |
Source: Public Record Report a problem | ||
| 10/20/2025 | Contingent | $4,495,000$2,334/sqft |
Source: StreetEasy #S1780276 Report a problem | ||
| 7/10/2025 | Listed for sale | $4,495,000+53.4%$2,334/sqft |
Source: StreetEasy #S1780276 Report a problem | ||
| 9/30/2009 | Sold | $2,929,385$1,521/sqft |
Source: Public Record Report a problem | ||
Public tax history
| Year | Property taxes | Tax assessment |
|---|---|---|
| 2025 | $43,827 +1.2% | $389,767 +10.3% |
| 2024 | $43,310 +1.5% | $353,373 +2.8% |
| 2023 | $42,671 | $343,690 +3.2% |
| 2022 | -- | $333,129 +0% |
| 2021 | -- | $333,128 -9.7% |
| 2020 | -- | $368,812 +2.3% |
| 2019 | $33,591 -13% | $360,518 -1.1% |
| 2018 | $38,605 +6.2% | $364,377 +18.6% |
| 2017 | $36,340 +96.4% | $307,243 -9.4% |
| 2016 | $18,504 | $339,101 +17.2% |
| 2015 | $18,504 +447% | $289,268 +2.7% |
| 2014 | $3,383 | $281,746 +3.3% |
| 2013 | -- | $272,864 -5.2% |
| 2012 | -- | $287,813 -2.9% |
| 2011 | -- | $296,312 +17.8% |
| 2010 | -- | $251,642 |
Find assessor info on the county website
Neighborhood: Upper West Side
Nearby homes
- $3,517,6003 bd3 ba1.6k sqft205 W 76th St #6A, New York, NY 10023Off Market
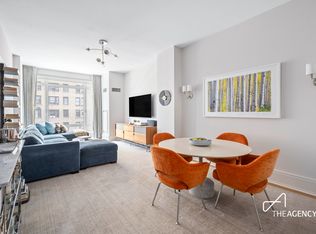
- $5,816,900-- bd-- ba2.3k sqft205 W 76th St APT 904, New York, NY 10023Off Market
- $1,292,7001 bd1 ba716 sqft205 W 76th St APT 9C, New York, NY 10023Off Market

- $5,997,9004 bd4 ba2.6k sqft205 W 76th St #504, New York, NY 10023Off Market
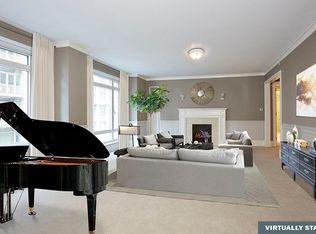
- $1,450,0001 bd1 ba705 sqft205 W 76th St APT 9D, New York, NY 10023Sold
- $3,539,2002 bd3 ba1.5k sqft205 W 76th St APT 6F, New York, NY 10023Off Market
- $4,787,500-- bd-- ba2k sqft205 W 76th St PENTHOUSE 3F, New York, NY 10023Off Market
- $4,245,0002 bd3 ba1.5k sqft205 W 76th St #9F, New York, NY 10023Off Market
Nearby schools
GreatSchools rating
- 7/10Ps 87 William ShermanGrades: PK-5Distance: 0.1 mi
- 8/10Ms 245 The Computer SchoolGrades: 6-8Distance: 0.2 mi
- 1/10Innovation Diploma PlusGrades: 10-12Distance: 0.4 mi
- New York
- New York County
- New York
- 10023
- Manhattan
- Upper West Side
- 205 W 76th St Apartment 304
