Skip main navigation
Off market
  • $3,213,300

    205 W 76th St Ph 4A, New York, NY 10023

    3beds
    3baths
    2,146sqft
    MultiFamily
    Built in 2007
    -- sqft lot
    $3,213,300 Zestimate®
    $1,497/sqft
    $7,555 Estimated rent

    Home value

    $3,213,300

    $2.67M - $3.89M

    $7,555/mo

    Zestimate® history
    Loading
    Loading...

    Owner options

    List your home for rent

    $7,555/mo

    Rent Zestimate®

    Find your next renter with Zillow Rental Manager. Plus, with online applications, you can quickly screen prospective tenants – for free.

    Learn more

    $7,555/mo

    Rent Zestimate®

    Refinance and save

    $19,874/mo

    Est. payment

    Refinancing to a lower rate could help reduce your monthly payments and save thousands over the life of the loan.

    See today's rates

    $19,874/mo

    Est. payment

    Explore your selling options

    Work with a Zillow partner agent

    Leverage their expertise and Zillow's premium Showcase listings to get your home seen by more buyers.

    Get started

    List with your own agent

    Get your home in front of millions of buyers by listing it on Zillow.

    Learn how to do it

    Sell it yourself

    Take full control of how buyers see your home on Zillow by listing For Sale by Owner (FSBO).

    List your home

    What's special

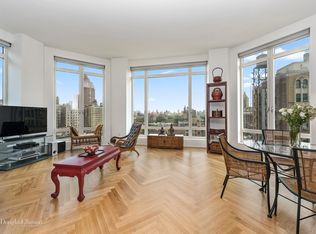
    SE CORNER PENTHOUSE AT THE HARRISON This extraordinary 3-4 bedroom, 3.5-bath penthouse sits atop the south east corner of the Harrison Condominium - arguably the area's most coveted building. Rarely offered, it is bathed in south and east light, luxuriously appointed throughout and offers herringbone hardwood floors, 13ft ceilings and walls of oversized windows channeling its sun-flooded open views. The light and views are wonderful. An added bonus - the perfect dedicated home office with two built-in desks and storage space. Pocket doors seal off this room as needed, including using it as a media room or an occasional 4th bedroom. PH4A features top quality finishes, outstanding architectural detail, and pro appliances. The gracious layout starts with a 21ft. entry foyer, leading to an oversized corner great room, formal dining room/den and a windowed chef's eat-in kitchen. The kitchen is equipped with beautiful mahogany cabinetry, cream polished granite countertops, and top of the line appliances from Sub-Zero, Viking and Miele. On the north side of the home a 30ft grand gallery leads you to the separate bedroom wing with 3 spacious bedrooms and 3 gorgeous spa-like en suite baths (designed with marble vanities and floors), a powder room, and laundry room. For added luxury, this apartment includes a 5-zone central air system and extensive closet space. Designed by world-renowned Robert A.M. Stern, The Harrison offers countless amenities including a full time door attendant and concierge service, grand lobby with fireplace, entertainment lounge, planted patio with large grill, billiards room, game room, children's playroom, rooftop terrace and private access - at discounted rates - to the top-rated Equinox West 76th Street. Mathews Nielsen Landscape Architects designed the building's outdoor spaces. There is also a car-parking garage accessible from within the building. The condominium is smoke-free. The location is unmatched central to extraordinary cultural, historical and recreational landmarks. The Museum of Natural History, Hayden Planetarium, the Children's Museum, New York Historical Society, Lincoln Center, the Beacon Theatre, Central Park and Riverside Park are all short strolls away. Multiple bus routes and a nearby express subway station facilitate easy movement to all parts of the city. Pets permitted case-by-case. Rent shown is based on one month free at $18,000 per month.

    This property is off market, which means it's not currently listed for sale or rent on Zillow. This may be different from what's available on other websites or public sources.

    Facts & features

    Interior

    Bedrooms & bathrooms
    • Bedrooms: 3
    • Bathrooms: 3.5
    Cooling
    • Central
    Appliances
    • Included: Dishwasher, Dryer, Washer
    • Laundry: In Unit
    Features
    • Flooring: Hardwood
    Interior area
    • Total interior livable area: 2,146 sqft

    Property

    Parking
    • Parking features: Garage - Detached
    Lot
    • Size: 6,900 Square Feet
    Details
    • Parcel number: 11681126

    Construction

    Type & style
    • Home type: MultiFamily
    Condition
    • Year built: 2007

    Community & HOA

    Community
    • Features: Fitness Center, On Site Laundry Available
    Location
    • Region: New York

    Financial & listing details

    • Price per square foot: $1,497/sqft
    • Tax assessed value: $722,811
    • Annual tax amount: $13,702

    Price history

    DateEventPrice
    10/2/2020Listing removed$16,500$8/sqft
    Source: Brown Harris Stevens Report a problem
    8/12/2020Price change$16,500-15.4%$8/sqft
    Source: Brown Harris Stevens Report a problem
    7/9/2020Listed for rent$19,500$9/sqft
    Source: Brown Harris Stevens Report a problem

    Public tax history

    YearProperty taxesTax assessment
    2015$13,702 +0.1%$325,265 +2.7%
    2014$13,690 +80%$316,807 +3.3%
    2013$7,608 +0.6%$306,820 -5.2%
    2012$7,562 0%$323,629 -2.9%
    2011$7,562 $333,185 +17.8%
    2010$7,562 $282,957
    Find assessor info on the county website

    Neighborhood: Upper West Side

    Nearby schools

    GreatSchools rating