Skip main navigation
Sold
Street View
  • $3,856,300

    205 W 89th St #6A, New York, NY 10024

    4beds
    --sqft
    Coop
    Built in 1915
    -- sqft lot
    $3,856,300 Zestimate®
    $--/sqft
    $-- Estimated rent

    Home value

    $3,856,300

    $3.35M - $4.40M

    Not available

    Zestimate® history
    Loading
    Loading...

    Owner options

    List your home for rent

    Find your next renter with Zillow Rental Manager. Plus, with online applications, you can quickly screen prospective tenants – for free.

    Learn more
    Refinance and save

    $25,471/mo

    Est. payment

    Refinancing to a lower rate could help reduce your monthly payments and save thousands over the life of the loan.

    See today's rates

    $25,471/mo

    Est. payment

    Explore your selling options

    Work with a Zillow partner agent

    Leverage their expertise and Zillow's premium Showcase listings to get your home seen by more buyers.

    Get started

    List with your own agent

    Get your home in front of millions of buyers by listing it on Zillow.

    Learn how to do it

    Sell it yourself

    Take full control of how buyers see your home on Zillow by listing For Sale by Owner (FSBO).

    List your home

    What's special

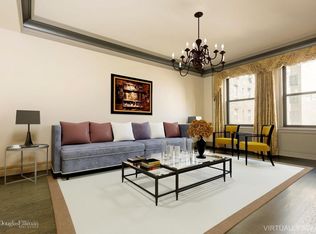
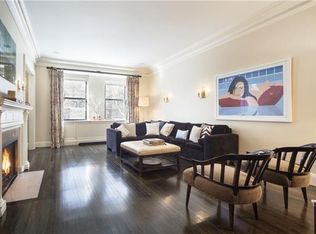
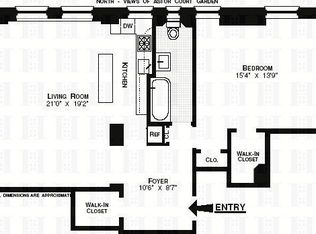
    Straight out of the pages of an interior magazine, this designer-renovated four-bedroom apartment with dramatic 10' ceilings is exceptional! Meticulous, contemporary details combine beautifully with pre-war character to create a stunning aesthetic that is chic, warm and inviting. Perfect for entertaining, the elongated gallery welcomes you into an expansive loft-like grand room boasting a comfortable built-in banquette, open chef's kitchen and separate dining area that easily accommodates a formal table with seating for 10+ guests underneath a custom-designed chandelier. Retreat into the formal living room and relax by the wood-burning fireplace while you admire the floor-to-ceiling bookshelves that surround the room and your art collection illuminated by modern lighting. The heart of the home is a fabulous kitchen featuring Valcucine cabinets, Azul Cielo marble counter tops, Sub-zero refrigerator, two GE Monogram refrigerator drawers, Fischer & Paykel two-drawer dishwasher, and six-burner Thermador gas stove, plus a pantry. The breakfast bar is a great place to gather for conversation or to enjoy your morning coffee. Bathed in southern light, with peaceful views of the building's English garden, the separate bedroom wing features three oversized bedrooms, two full bathrooms, and fantastic custom closets. The master bedroom is a quiet sanctuary containing two generous closets and an en-suite spa-like bathroom sporting colorful glass tiles, custom vanity, and glass shower. Facing north, a coveted fourth bedroom/home office features a well-crafted and custom designed built-in desk and storage cabinets as well as an impressive walk-in closet and en-suite full bathroom. Other notable features in the home: a state-of-the-art and high performance Crestron home automation system wired throughout the apartment, hardwood floors, high ceilings, washer/dryer, and specialty lighting throughout. Electricity is included in the maintenance. Built in 1916 by John Jacob Astor and designed by the artist and architect Charles Platt, Astor Court is a distinguished residence with a relaxed atmosphere and all the pleasures of a full-service, well-run building, including 24-hour doorman, live-in superintendent, roof terrace, children's playroom, bike room, garage, central laundry room, pet-friendly attitude, and a beautiful one acre proper English strolling garden - a private oasis seldom seen in Manhattan. This home is a special place you can reside in for years to come. Contact us today to schedule an appointment! This is the one you've been waiting for to come to the market!

    This property is off market, which means it's not currently listed for sale or rent on Zillow. This may be different from what's available on other websites or public sources.
    Zillow last checked:

    Listing updated:

    Listed by:

    Louise Phillips,

    Brown Harris Stevens

    Source: StreetEasy,MLS#: S1533929

    Facts & features

    Interior

    Bedrooms & bathrooms
    • Bedrooms: 4
    • Bathrooms: 3
    • Full bathrooms: 3
    Rooms
    • Room types: Bike Room, Childrens Playroom, Recreation Room
    Appliances
    • Included: Dishwasher, Washer/Dryer
    • Laundry: Inside
    Features
    • Flooring: Hardwood
    • Has fireplace: Yes
    Interior area
    • Total structure area: 0

    Property

    Parking
    • Parking features: Garage
    • Has garage: Yes
    Features
    • Exterior features: Courtyard
    • Has view: Yes
    • View description: City
    Details
    • Special conditions: Resale

    Construction

    Type & style
    • Home type: Cooperative
    • Property subtype: Coop
    Condition
    • Year built: 1915

    Community & HOA

    Community
    • Features: Doorman, Full Time Doorman
    • Security: Doorman, Full-Time Doorman
    • Subdivision: Upper West Side
    HOA
    • Has HOA: Yes
    • Amenities included: Laundry, Elevator(s)
    • Services included: Maintenance
    • HOA fee: $4,812 monthly
    Location
    • Region: New York

    Financial & listing details

    • Date on market: 4/30/2021

    Price history

    DateEventPrice
    8/20/2021Sold$3,704,750
    Source: StreetEasy #S1533929 Report a problem

    Public tax history

    Tax history is unavailable.

    Neighborhood: Upper West Side

    Nearby schools

    GreatSchools rating