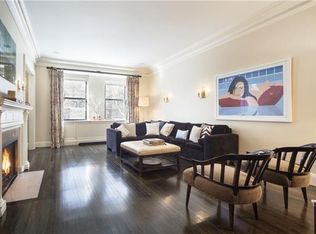
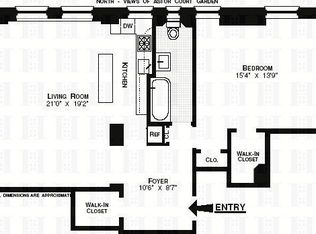
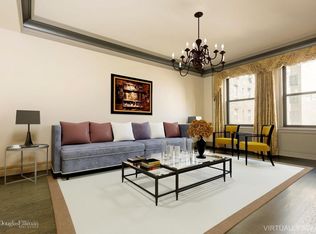
DOWNTOWN CHIC MEETS UPPER WEST SIDE LUXURY in this triple mint 4 bedroom, 3 bath home at the iconic Astor Court. Newly and meticulously gut renovated just one year ago, this "Classic 7" exudes elegance with its soaring 10-foot ceilings, grand living space and stunning pre-war details. This exquisite residence welcomes you with an elongated and gracious entry gallery that leads to an impressive 47-foot-wide loft-like great room with southern, eastern, and northern exposures. The living room boasts a wood-burning fireplace and gets bright southern light with lovely views of the building's ivy-covered English garden. The great room also houses a dining area that easily accommodates a formal table with seating for 10 or more guests underneath a stunning glass chandelier, as well as a cozy den that leads to the spectacular open kitchen. The windowed chef's kitchen features brand new, high-end Café appliances in a white finish with Kohler hardware throughout, providing a sleek and modern look. The bedroom wing is located at the west end of the home and is separated by a door for ultimate privacy. Here, three oversized bedrooms all face south and overlook Astor Court's private garden. The pin-drop quiet primary suite has two enormous closets, including one walk-in, as well as a windowed en-suite bath with beautiful marble tile and Kohler fixtures. The other two bedrooms in this wing are well-proportioned and share another beautifully designed bathroom with marble mosaic tile. The fourth bedroom, located behind the kitchen, is an ideal guest room with a full en-suite bathroom, large walk-in closet and laundry closet with washer and dryer. Other features include a Savant home automation system wired throughout the apartment, custom built closets and millwork, hardwood floors, and specialty lighting throughout. This one-of-a-kind residence offers the unique combination of a grand pre-war home with a stunning, brand new renovation. Built in 1915 by Vincent Astor and designed by Charles Platt, the highly acclaimed Astor Court is a full service, luxury building with entrances on West 89th and West 90th Streets. It is constructed around a beautiful one acre landscaped internal courtyard, which offers a private oasis from the hustle and bustle of city life. Other features include a live-in resident manager, full time doorman, landscaped roof terrace, children's playroom, garage, central laundry and bike storage. The building is pet-friendly and allows pied-a-terres, co-purchases, and 70% financing. 2% flip tax paid by buyer.
This property is not currently displayed as for sale or rent on Zillow. This may be different from what's on other websites or public sources.