A Penthouse Retreat Above the Upper West Side
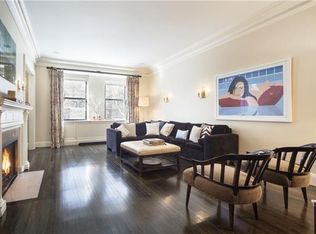
Atop the iconic Astor Court sits this enchanting penthouse residence, distinguished by two skylights, an open living and dining area, a wood burning fireplace, and exceptional natural light throughout.
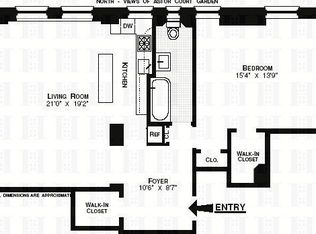
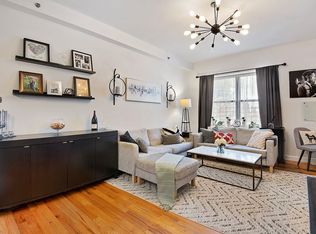
The airy living and dining space is beautifully proportioned and bathed in sunlight from a generously scaled skylight (approximately 18'11"), creating a wonderful sense of volume and openness. A second skylight in the foyer (approximately 18'4") further enhances the home’s light and flow, welcoming you with brightness upon entry. Ceiling heights reach approximately 8'10", contributing to the home’s airy, penthouse feel.
The windowed kitchen is thoughtfully designed with an eat-in component, offering comfort, functionality, and flexibility for everyday living or intimate entertaining.
The bedroom is quietly positioned and well scaled, complemented by generous closet space, including additional storage located above the walk-in closet (approximately 4'5" x 6'5"), and a well-appointed bathroom. The layout is efficient yet gracious, offering a serene retreat above the city.
Designed by renowned architect Charles A. Platt for Vincent Astor, Astor Court is a premier Manhattan landmark celebrated for its architectural pedigree and beautifully landscaped central courtyard garden. The impeccably managed, full-service building features a full-time door staff, landscaped roof deck, fitness room, children’s play space, central laundry, bike storage, garage, and an on-site resident manager.
Perfectly situated near the 1/2/3 subway lines, Riverside Park, Central Park, tennis courts, top-tier fitness studios, and the Upper West Side’s most beloved shopping and dining, this is a special address to call home.
Additional Details:
2% flip tax paid by buyer. Pets and pied-à-terre purchases welcome. Central air conditioning and washer/dryer installation permitted with Board approval.
Active
Price cut: $76K (5/19)
$749,000
205 W 89th St #Penthouse 8, New York, NY 10024
1beds
--sqft
Coop
Built in 1915
-- sqft lot
$749,400 Zestimate®
$--/sqft
$2,231/mo HOA
What's special
Wood burning fireplaceExceptional natural light throughoutWell-appointed bathroomLandscaped roof deckTwo skylightsGenerous closet spaceWindowed kitchen
- 178 days |
- 222 |
- 6 |
Zillow last checked:
Listing updated:
Listed by:
Compass 917-543-1999,
Toni Haber,
Toni Haber
Source: StreetEasy,MLS#: S1809180
Facts & features
Interior
Bedrooms & bathrooms
- Bedrooms: 1
- Bathrooms: 1
- Full bathrooms: 1
Rooms
- Room types: Bike Room, Childrens Playroom, Package Room
Cooling
- Central Air
Appliances
- Included: Dishwasher
- Laundry: Inside
Features
- Flooring: Hardwood
- Has fireplace: No
Property
Features
- Patio & porch: Other
- Exterior features: Courtyard
- Has view: Yes
- View description: City, Water
- Has water view: Yes
- Water view: Water
Details
- Parcel number: 0123700171033308PH8
- Special conditions: Resale
Construction
Type & style
- Home type: Cooperative
- Property subtype: Coop
Condition
- Year built: 1915
Community & HOA
Community
- Features: Doorman, Full Time Doorman
- Security: Doorman, Full-Time Doorman
- Subdivision: Upper West Side
HOA
- Has HOA: Yes
- Amenities included: Laundry, Roof Deck, Fitness Center, Elevator(s)
- Services included: Maintenance
- HOA fee: $2,231 monthly
Location
- Region: New York
Financial & listing details
- Date on market: 2/1/2026
Estimated market value
$749,400
$712,000 - $787,000
$4,003/mo
Price history
| Date | Event | Price |
|---|---|---|
| 5/19/2026 | Price change | $749,000-9.2% |
Source: StreetEasy #S1809180 Report a problem | ||
| 3/25/2026 | Price change | $825,000-7.8% |
Source: StreetEasy #S1809180 Report a problem | ||
| 2/1/2026 | Listed for sale | $895,000+26.1% |
Source: StreetEasy #S1809180 Report a problem | ||
| 5/26/2007 | Sold | $710,000+2.2% |
Source: Public Record Report a problem | ||
| 9/28/2006 | Sold | $695,000 |
Source: Public Record Report a problem | ||
Public tax history
Tax history is unavailable.
Find assessor info on the county website
Monthly payment
Climate risks
Neighborhood: Upper West Side
Nearby schools
GreatSchools rating
- 9/10PS 84 Lillian WeberGrades: PK-5Distance: 0.3 mi
- 9/10Lafayette AcademyGrades: 6-8Distance: 0.2 mi
- 4/10The Global Learning CollaborativeGrades: 9-12Distance: 0.3 mi
- $2,558,3002 bd2 ba-- sqft205 W 89th St APT 2-S, New York, NY 10024Off Market
- $1,911,100-- bd-- ba-- sqft205 W 89th St APT 5H, Manhattan, NY 10024Off Market
- $890,7001 bd1 ba-- sqft205 W 89th St APT 6I, New York, NY 10024Off Market
- $980,9001 bd1 ba-- sqft205 W 89th St APT 8I, New York, NY 10024Off Market
- $934,1001 bd1 ba-- sqft205 W 89th St APT 9I, Manhattan, NY 10024Off Market
- $843,2001 bd1 ba775 sqft205 W 89th St APT 11-E, New York, NY 10024Off Market
- $2,144,100-- bd-- ba-- sqft205 W 89th St APT 11H, New York, NY 10024Off Market
- $1,191,5001 bd1 ba-- sqft205 W 89th St APT 4-I, New York, NY 10024Off Market
- $3,338,2003 bd3 ba-- sqft205 W 89th St APT 9H, New York, NY 10024Off Market
A local agent can set up tours, give advice and negotiate with sellers.
Similar homes
- $775,0001 bd1 ba594 sqft432 W 52nd St APT 4C, New York, NY 10019Active
 MLS ID #S1833071, Sean Jadidian, Listing by: Corcoran. StreetEasy
 - $849,0001 bd2 ba952 sqftThe Fitzgerald, New York, NY 10026Active
 MLS ID #S1829933, Shimaa Anwar, Listing by: Compass. StreetEasy
 - $675,0002 bd2 ba-- sqftHamilton Park, New York, NY 10031Active
 MLS ID #S1829769, Karen Shenker, Listing by: Compass. StreetEasy
 - $699,0002 bd2 ba1k sqftOdell Clark Place Condominiums Ii, New York, NY 10030Active
 MLS ID #S1830139, Whitney Osentoski, Listing by: Brown Harris Stevens. StreetEasy
 - $890,0002 bd2 ba984 sqftMirada, New York, NY 10029ActiveMLS ID #S1837662, Yanjun Zhou, Listing by: Tru International Realty Corp. StreetEasy
- $779,0001 bd1 ba689 sqftThe 505, New York, NY 10036ActiveMLS ID #S1822595, Vince Rocco, Listing by: Brown Harris Stevens. StreetEasy
- $734,0001 bd1 ba-- sqftThe Newbury, New York, NY 10128ActiveMLS ID #S1836781, Robin Portnoy, Listing by: Maxwell Jacobs. StreetEasy
- $795,0001 bd1 ba-- sqft220 W 15th St APT 1A, New York, NY 10011ActiveMLS ID #S1812728, Nir Weinstock, Listing by: Compass. StreetEasy
- $648,0001 bd1 ba-- sqft225 E 86th St APT 1406, New York, NY 10028ActiveMLS ID #S1825618, Roy Silber, Listing by: DejaView Residential Inc. StreetEasy
- $895,0002 bd1 ba-- sqftLincoln Towers, New York, NY 10023ActiveMLS ID #S1832759, Dennis Di Lorenzo, Listing by: Compass. StreetEasy
- $675,0001 bd1 ba-- sqft80 Park Ave APT 8C, New York, NY 10016ActiveMLS ID #S1830118, Yuan Cao, Listing by: FIND Real Estate. StreetEasy
- $799,0001 bd2 ba-- sqft230 E 50th St APT 4C, Manhattan, NY 10022ActiveMLS ID #S1830324, Evita Lasasso, Listing by: Coldwell Banker Warburg. StreetEasy
- $650,000-- bd1 ba530 sqft166 E 63rd St APT 9B, New York, NY 10065ActiveMLS ID #S1838013, Miriam Izsak, Listing by: Miriam Izsak Realty LLC. StreetEasy
- $850,0001 bd1 ba934 sqft865 Un Plaza, New York, NY 10017ActiveMLS ID #S1820662, Eileen Foy, Listing by: Compass. StreetEasy
- $675,0001 bd1 ba-- sqft4 Sutton Pl APT 1A, New York, NY 10022ActiveMLS ID #S1830012, Patrick Lilly, Listing by: CORE. StreetEasy
- $585,0001 bd1 ba-- sqft446 Central Park W APT 6D, Manhattan, NY 10025ActiveMLS ID #S1830269, Philip Reynolds, Listing by: Compass. StreetEasy
- $650,0001 bd1 ba-- sqft25 Meserole St APT 3R, Brooklyn, NY 11206ActiveMLS ID #S1839200, Albi Kallashi, Listing by: THE AGENCY - NORTHSHORE NY. StreetEasy
- $765,000-- bd2 ba732 sqft895 Myrtle Ave APT 4B, Brooklyn, NY 11206ActiveMLS ID #S1821112, David Beegun, Listing by: Corcoran. StreetEasy
- $675,0001 bd1 ba-- sqft60 Sutton Pl S #3HS, New York, NY 10022ActiveMLS ID #S1826415, Ann Marie Folan, Listing by: Douglas Elliman. StreetEasy
- $699,0001 bd1 ba-- sqft305 E 24th St APT 4D, New York, NY 10010ActiveMLS ID #S1831567, Benjamin Brown, Listing by: The Agency. StreetEasy
