Every inch of this Southwest San Clemente residence has been carefully constructed to blend coastal charm with modern extravagance. Completed
in the fall of 2022, this architectural masterpiece presents luxury interiors, ocean views, and coveted location minutes from Riviera Beach and
Leslie Park. A modern 8-foot single-lite entry door reveals a well thought-out floor plan crowned by a huge rooftop deck that boasts formidable
ocean and Catalina Island views. Coastal modern accents are on display throughout the home with 10-foot ceilings and 8-foot interior doors, wideplank white oak flooring, black framed Andersen windows, inlaid LED lighting, and an impressive custom floating staircase with white oak treads
and hand-crafted wrought iron railing. The entry level features a large flexible office space enclosed with a floor-to-ceiling glass wall, junior suite with bathroom, walk-in closet, and exterior sliding glass doors to a private covered patio, two additional guest bedrooms with jack-and-jill
bathroom, laundry room with custom cabinetry and utility sink, and a powder bathroom. Living as one open space, the dining and family room flow
seamlessly together with the kitchen that features an 8-foot La Cantina bifold door leading out to a covered balcony with stunning soffit ceilings
and recessed lighting. Veiled in porcelain accents, the kitchen features walls of custom cabinetry with brass hardware, a 12-foot island topped with
high gloss porcelain countertop and waterfall edge, wood-wrapped hood system with matching floating shelves, walk-in pantry, and professional grade Thermador appliances with wi-fi/voice command. Sprawling over 800-square feet, the primary suite was eloquently designed with a
luxurious oversized walk-in closet, peek-a-boo ocean view balcony, and bathroom with floating vanity and trough sink, large walk-in shower with
dual shower heads and bench seat, and separate soaking tub with a preserved moss wall that is sure to impress. The home’s rooftop deck
completes the residence offering an outdoor kitchen with Hestan built-in grill, warming drawers, and refrigerator. Truly a matchless offering, the
location of this residence was handpicked by a local builder who designs and constructs only a handful of coastal luxury homes each year.
Additional highlights include an owned solar system, attached two-car garage with epoxy coated floor, and low-maintenance landscaping.
Sold for $4,200,000
Listed by: Ryan Schramm Real Estate • Ryan Schramm • Contact: ryan@creatusproperties.com
Bought with: NONMEMBER MRML
$4,200,000
205 W Avenida San Antonio, San Clemente, CA 92672
4beds
3,664sqft
Single Family Residence
Built in 2022
4,400 Square Feet Lot
$5,079,100 Zestimate®
$1,146/sqft
$7,628 Estimated rent
Home value
$5,079,100
$4.57M - $5.69M
$7,628/mo
Zestimate® history
Owner options
List your home for rent
$7,628/mo
Rent Zestimate®
Find your next renter with Zillow Rental Manager. Plus, with online applications, you can quickly screen prospective tenants – for free.
$7,628/mo
Rent Zestimate®
Refinance and save
$26,367/mo
Est. payment
Refinancing to a lower rate could help reduce your monthly payments and save thousands over the life of the loan.
$26,367/mo
Est. payment
Explore your selling options
Work with a Zillow partner agent
Leverage their expertise and Zillow's premium Showcase listings to get your home seen by more buyers.
Get startedList with your own agent
Get your home in front of millions of buyers by listing it on Zillow.
Learn how to do itSell it yourself
Take full control of how buyers see your home on Zillow by listing For Sale by Owner (FSBO).
List your homeWhat's special
Zillow last checked:
Listing updated:
Listed by:
Ryan Schramm DRE #01851291 ryan@creatusproperties.com,
Ryan Schramm Real Estate
Bought with:
Barry Ragin, DRE #02149488
NONMEMBER MRML
Source: CRMLS,MLS#: OC23037289 Originating MLS: California Regional MLS
Originating MLS: California Regional MLSFacts & features
Interior
Bedrooms & bathrooms
- Bedrooms: 4
- Bathrooms: 5
- Full bathrooms: 1
- 3/4 bathrooms: 2
- 1/2 bathrooms: 2
- Main level bathrooms: 3
- Main level bedrooms: 3
Rooms
- Room types: Bathroom, Bedroom, Kitchen, Laundry, Living Room, Primary Bedroom, Other, Pantry, Dining Room
Primary bedroom
- Features: Primary Suite
Primary bedroom
- Features: Multiple Primary Suites
Bedroom
- Features: Bedroom on Main Level
Bathroom
- Features: Bathtub, Dual Sinks, Soaking Tub, Separate Shower, Upgraded, Vanity, Walk-In Shower
Kitchen
- Features: Built-in Trash/Recycling, Kitchen Island, Kitchen/Family Room Combo, Self-closing Cabinet Doors, Self-closing Drawers, Walk-In Pantry
Other
- Features: Walk-In Closet(s)
Pantry
- Features: Walk-In Pantry
Heating
- Central
Cooling
- Central Air
Appliances
- Included: Built-In Range, Barbecue, Double Oven, Dishwasher, Freezer, Disposal, Gas Oven, Gas Range, Microwave, Refrigerator, Range Hood
- Laundry: Inside, Laundry Room
Features
- Breakfast Bar, Built-in Features, Balcony, Ceiling Fan(s), Separate/Formal Dining Room, High Ceilings, Open Floorplan, Pantry, Recessed Lighting, Bedroom on Main Level, Jack and Jill Bath, Multiple Primary Suites, Primary Suite, Walk-In Pantry, Walk-In Closet(s)
- Flooring: Wood
- Doors: Sliding Doors
- Windows: Double Pane Windows, Skylight(s)
- Has fireplace: No
- Fireplace features: None
- Common walls with other units/homes: No Common Walls
Interior area
- Total interior livable area: 3,664 sqft
Property
Parking
- Total spaces: 4
- Parking features: Direct Access, Driveway, Garage
- Attached garage spaces: 2
- Uncovered spaces: 2
Accessibility
- Accessibility features: Parking
Features
- Levels: Two
- Stories: 2
- Patio & porch: Concrete, Covered
- Pool features: None
- Spa features: None
- Fencing: Good Condition
- Has view: Yes
- View description: Hills, Neighborhood, Ocean, Panoramic
- Has water view: Yes
- Water view: Ocean
- Waterfront features: Ocean Side Of Freeway
Lot
- Size: 4,400 Square Feet
- Features: Landscaped
Details
- Parcel number: 69231134
- Special conditions: Standard
Construction
Type & style
- Home type: SingleFamily
- Architectural style: Contemporary,Modern
- Property subtype: Single Family Residence
Condition
- Turnkey
- New construction: Yes
- Year built: 2022
Utilities & green energy
- Sewer: Public Sewer
- Water: Public
Community & HOA
Community
- Features: Curbs, Storm Drain(s), Street Lights, Sidewalks
- Security: Carbon Monoxide Detector(s), Smoke Detector(s)
- Subdivision: ,Other
Location
- Region: San Clemente
Financial & listing details
- Price per square foot: $1,146/sqft
- Date on market: 3/6/2023
- Cumulative days on market: 176 days
- Listing terms: Cash,Conventional,1031 Exchange
- Road surface type: Paved
Price history
| Date | Event | Price |
|---|---|---|
| 5/13/2025 | Listing removed | $12,000$3/sqft |
Source: Zillow Rentals Report a problem | ||
| 5/8/2025 | Listed for rent | $12,000$3/sqft |
Source: Zillow Rentals Report a problem | ||
| 5/8/2025 | Listing removed | $12,000$3/sqft |
Source: Zillow Rentals Report a problem | ||
| 4/21/2025 | Price change | $12,000-2%$3/sqft |
Source: Zillow Rentals Report a problem | ||
| 4/8/2025 | Listed for rent | $12,250$3/sqft |
Source: Zillow Rentals Report a problem | ||
| 2/11/2025 | Listing removed | $12,250$3/sqft |
Source: Zillow Rentals Report a problem | ||
| 2/3/2025 | Listed for rent | $12,250$3/sqft |
Source: Zillow Rentals Report a problem | ||
| 8/16/2024 | Listing removed | $3,695,000$1,008/sqft |
Source:  Douglas Elliman #24-400617 Report a problem Douglas Elliman #24-400617 Report a problem | ||
| 6/19/2024 | Listed for sale | $3,695,000-12%$1,008/sqft |
Source:  CLAW #24-400617 Report a problem CLAW #24-400617 Report a problem | ||
| 10/17/2023 | Sold | $4,200,000-1.2%$1,146/sqft |
Source:  CRMLS #OC23037289 Report a problem CRMLS #OC23037289 Report a problem | ||
| 7/29/2023 | Pending sale | $4,250,000+6.3%$1,160/sqft |
Source: CRMLS #OC23037289 Report a problem | ||
| 4/21/2023 | Price change | $3,999,000-7%$1,091/sqft |
Source: CRMLS #OC23037289 Report a problem | ||
| 3/7/2023 | Listed for sale | $4,299,000$1,173/sqft |
Source: CRMLS #OC23037289 Report a problem | ||
Public tax history
Tax history is unavailable.
Neighborhood: 92672
Nearby homes
- $4,750,0004 bd5 ba3.6k sqft209 W Avenida San Antonio, San Clemente, CA 92672Sold

- $5,630,8005 bd5 ba3.7k sqft207 W Avenida San Antonio, San Clemente, CA 92672Off Market
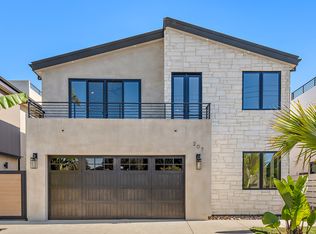
- $4,750,0004 bd4 ba3.5k sqft209 W Avenida San Antonio, San Clemente, CA 92672Sold
- $2,225,0004 bd4 ba-- sqft209 W Avenida San Antonio, San Clemente, CA 92672Sold
- $2,944,9003 bd3 ba2.1k sqft203 W Avenida San Antonio, San Clemente, CA 92672Off Market
- $1,740,0002 bd2 ba1k sqft1808 S Ola Vis, San Clemente, CA 92672Sold
- $2,591,2004 bd4 ba2k sqft202 W Avenida Alessandro, San Clemente, CA 92672Off Market
- $2,110,6003 bd2 ba1.2k sqft211 W Avenida San Antonio, San Clemente, CA 92672Off Market
Nearby schools
GreatSchools rating
- 9/10Concordia Elementary SchoolGrades: K-5Distance: 0.9 mi
- 8/10Shorecliffs Middle SchoolGrades: 6-8Distance: 2.6 mi
- 9/10San Clemente High SchoolGrades: 9-12Distance: 1.9 mi
Get a cash offer in 3 minutes
Find out how much your home could sell for in as little as 3 minutes with a no-obligation cash offer.
Estimated market value
$5,079,100
Get a cash offer in 3 minutes
Find out how much your home could sell for in as little as 3 minutes with a no-obligation cash offer.
Estimated market value
$5,079,100
- California
- Orange County
- San Clemente
- 92672
- 205 W Avenida San Antonio
Nearby cities
Nearby zip codes
Other San Clemente Topics
