Simply stunning! (And NO, that’s not the most amazing “community” pool & amenities you’ve ever seen… that’s in the BACKYARD!) All brick & stone exterior. Open space w/Hardwoods throughout. Built-ins & Stone fireplace w/hearth & gorgeous mantle in Living Rm. Upgraded cabinets, counters & appliances in Kitchen. Unforgettable Owner’s Suite with tray ceiling, California Closet & more. Separate office with French doors & coffered ceiling. Perfect Bonus Rm. (Huge expansion area upstairs!) Covered patio with fireplace. Heated salt water POOL with water fall & surrounded by Pool House, Outdoor Kitchen, Stone fire pit. Side entry 3 car garage. Large lot with privacy fence & MORE!!
Closed
$1,245,000
205 W Chandler Ct, Mount Juliet, TN 37122
4beds
3,650sqft
Single Family Residence, Residential
Built in 2015
0.69 Acres Lot
$1,257,900 Zestimate®
$341/sqft
$4,432 Estimated rent
Home value
$1,257,900
$1.20M - $1.32M
$4,432/mo
Zestimate® history
Owner options
List your home for rent
$4,432/mo
Rent Zestimate®
Find your next renter with Zillow Rental Manager. Plus, with online applications, you can quickly screen prospective tenants – for free.
$4,432/mo
Rent Zestimate®
Refinance and save
$7,730/mo
Est. payment
Refinancing to a lower rate could help reduce your monthly payments and save thousands over the life of the loan.
$7,730/mo
Est. payment
Explore your selling options
Work with a Zillow partner agent
Leverage their expertise and Zillow's premium Showcase listings to get your home seen by more buyers.
Get startedList with your own agent
Get your home in front of millions of buyers by listing it on Zillow.
Learn how to do itSell it yourself
Take full control of how buyers see your home on Zillow by listing For Sale by Owner (FSBO).
List your homeWhat's special
Separate officeWater fallPrivacy fencePool houseHeated salt water poolCovered patioStone fire pit
Zillow last checked:
Listing updated:
Listed by:
Adam Helton 615-668-4663,
Benchmark Realty, LLC
Bought with:
Vida Wakeman, 350537
Crye-Leike, Realtors
Source: RealTracs MLS as distributed by MLS GRID,MLS#: 2614473
Facts & features
Interior
Bedrooms & bathrooms
- Bedrooms: 4
- Bathrooms: 4
- Full bathrooms: 3
- 1/2 bathrooms: 1
- Main level bedrooms: 1
Bedroom 1
- Area: 252 Square Feet
- Dimensions: 14x18
Bedroom 2
- Area: 143 Square Feet
- Dimensions: 11x13
Bedroom 3
- Area: 156 Square Feet
- Dimensions: 13x12
Bedroom 4
- Area: 208 Square Feet
- Dimensions: 16x13
Bonus room
- Features: Second Floor
- Level: Second Floor
- Area: 315 Square Feet
- Dimensions: 15x21
Dining room
- Area: 180 Square Feet
- Dimensions: 15x12
Kitchen
- Area: 240 Square Feet
- Dimensions: 15x16
Living room
- Area: 315 Square Feet
- Dimensions: 15x21
Heating
- Natural Gas, Zoned
Cooling
- Central Air, Electric
Appliances
- Included: Dishwasher, Microwave, Refrigerator, Double Oven, Gas Oven, Cooktop
Features
- Flooring: Carpet, Wood, Tile
- Basement: Crawl Space
- Number of fireplaces: 2
Interior area
- Total structure area: 3,650
- Total interior livable area: 3,650 sqft
- Finished area above ground: 3,650
Property
Parking
- Total spaces: 3
- Parking features: Attached
- Attached garage spaces: 3
Features
- Levels: Two
- Stories: 2
- Patio & porch: Patio, Covered
- Has private pool: Yes
- Pool features: In Ground
- Fencing: Back Yard
Lot
- Size: 0.69 Acres
- Dimensions: 117 x 257.85 IRR
Details
- Parcel number: 076I F 00300 000
- Special conditions: Standard
Construction
Type & style
- Home type: SingleFamily
- Property subtype: Single Family Residence, Residential
Materials
- Brick
Condition
- New construction: No
- Year built: 2015
Utilities & green energy
- Sewer: Public Sewer
- Water: Public
- Utilities for property: Electricity Available, Water Available
Community & HOA
Community
- Subdivision: Radford Farms
HOA
- Has HOA: Yes
- HOA fee: $500 annually
Location
- Region: Mount Juliet
Financial & listing details
- Price per square foot: $341/sqft
- Tax assessed value: $744,000
- Annual tax amount: $3,755
- Date on market: 1/31/2024
- Electric utility on property: Yes
Price history
| Date | Event | Price |
|---|---|---|
| 3/26/2024 | Sold | $1,245,000-9.5%$341/sqft |
Source:  RealTracs MLS as distributed by MLS GRID #2614473 Report a problem RealTracs MLS as distributed by MLS GRID #2614473 Report a problem | ||
| 2/15/2024 | Contingent | $1,375,000$377/sqft |
Source: RealTracs MLS as distributed by MLS GRID #2614473 Report a problem | ||
| 1/31/2024 | Listed for sale | $1,375,000+140.8%$377/sqft |
Source: RealTracs MLS as distributed by MLS GRID #2614473 Report a problem | ||
| 3/18/2015 | Sold | $571,015+8.6%$156/sqft |
Source: Public Record Report a problem | ||
| 9/23/2014 | Listed for sale | $525,900+487.6%$144/sqft |
Source: TheDailyClassifieds.Com #1577470 Report a problem | ||
| 9/16/2014 | Sold | $89,500-14.7%$25/sqft |
Source: Public Record Report a problem | ||
| 6/22/2014 | Price change | $104,900-81.8%$29/sqft |
Source: Reliant Realty #1473821 Report a problem | ||
| 3/20/2014 | Price change | $574,999+448.1%$158/sqft |
Source: RE/MAX Elite #1525306 Report a problem | ||
| 8/6/2013 | Listed for sale | $104,900+166.4%$29/sqft |
Source: Reliant Realty #1473821 Report a problem | ||
| 9/16/2010 | Sold | $39,375$11/sqft |
Source: Public Record Report a problem | ||
Public tax history
| Year | Property taxes | Tax assessment |
|---|---|---|
| 2025 | $4,090 +8.9% | $186,000 |
| 2024 | $3,755 | $186,000 |
| 2023 | $3,755 | $186,000 |
| 2022 | $3,755 | $186,000 |
| 2021 | -- | $186,000 +12.1% |
| 2020 | $4,456 +6.6% | $165,925 |
| 2019 | $4,179 -6.2% | $165,925 |
| 2018 | $4,456 +0% | $165,925 |
| 2017 | $4,455 -14.1% | $165,925 |
| 2016 | $5,187 +12.9% | $165,925 |
| 2015 | $4,597 +921.1% | $165,925 +921.1% |
| 2014 | $450 | $16,250 |
| 2013 | $450 +0% | $16,250 |
| 2012 | $450 +2.6% | $16,250 |
| 2011 | $439 | $16,250 |
| 2010 | -- | $16,250 -38.1% |
| 2009 | $639 | $26,250 |
| 2008 | $639 | $26,250 |
Find assessor info on the county website
Neighborhood: 37122
Nearby homes
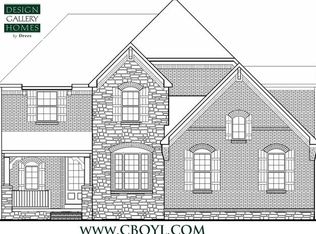
- $806,0004 bd4 ba3.6k sqft205 W Chandler Ct LOT 3, Mount Juliet, TN 37122Off Market
- $968,6004 bd3 ba3.7k sqft203 W Chandler Ct, Mount Juliet, TN 37122Off Market

- $1,217,1004 bd5 ba4.1k sqft207 W Chandler Ct, Mount Juliet, TN 37122Off Market
- $1,009,0004 bd3 ba3.6k sqft201 W Chandler Ct, Mount Juliet, TN 37122Off Market
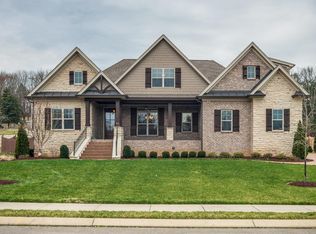
- $---- bd-- ba-- sqft202 W Chandler Ct, Mount Juliet, TN 37122Off Market
- $1,195,000-- bd3 ba4.1k sqft209 W Chandler Ct, Mount Juliet, TN 37122Off Market
- $976,3004 bd3 ba3.7k sqft206 W Chandler Ct, Mount Juliet, TN 37122Off Market
- $--4 bd4 ba3.7k sqft206 W Chandler Ct LOT 9, Mount Juliet, TN 37122Off Market
Nearby schools
GreatSchools rating
- 8/10Springdale Elementary SchoolGrades: PK-5Distance: 1.1 mi
- 7/10West Wilson Middle SchoolGrades: 6-8Distance: 2.9 mi
- 8/10Mt. Juliet High SchoolGrades: 9-12Distance: 4.5 mi
Schools provided by the listing agent
- Elementary: Springdale Elementary School
- Middle: West Wilson Middle School
- High: Mt. Juliet High School
Source: RealTracs MLS as distributed by MLS GRID. This data may not be complete. We recommend contacting the local school district to confirm school assignments for this home.
Get a cash offer in 3 minutes
Find out how much your home could sell for in as little as 3 minutes with a no-obligation cash offer.
Estimated market value
$1,257,900
Get a cash offer in 3 minutes
Find out how much your home could sell for in as little as 3 minutes with a no-obligation cash offer.
Estimated market value
$1,257,900
- Tennessee
- Wilson County
- Mount Juliet
- 37122
- 205 W Chandler Ct
Nearby cities
Nearby zip codes
Other Mount Juliet Topics
