Skip main navigation
Off market
  • $252,700

    205 W Columbia St, South Whitley, IN 46787

    4beds
    2,675sqft
    SingleFamily
    Built in 1860
    0.32 Acres Lot
    $252,700 Zestimate®
    $94/sqft
    $1,605 Estimated rent

    Home value

    $252,700

    $227,000 - $278,000

    $1,605/mo

    Zestimate® history
    Loading
    Loading...

    Owner options

    List your home for rent

    $1,605/mo

    Rent Zestimate®

    Find your next renter with Zillow Rental Manager. Plus, with online applications, you can quickly screen prospective tenants – for free.

    Learn more

    $1,605/mo

    Rent Zestimate®

    Refinance and save

    $1,508/mo

    Est. payment

    Refinancing to a lower rate could help reduce your monthly payments and save thousands over the life of the loan.

    See today's rates

    $1,508/mo

    Est. payment

    Explore your selling options

    Work with a Zillow partner agent

    Leverage their expertise and Zillow's premium Showcase listings to get your home seen by more buyers.

    Get started

    List with your own agent

    Get your home in front of millions of buyers by listing it on Zillow.

    Learn how to do it

    Sell it yourself

    Take full control of how buyers see your home on Zillow by listing For Sale by Owner (FSBO).

    List your home

    What's special

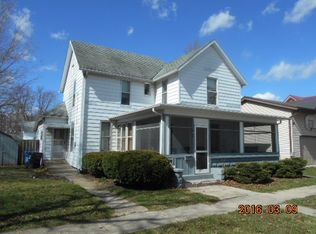
    This large Victorian style two story home in South Whitley has 2,073 square feet plus a basement, currently taxed as a 3 bedroom home but with the potential for a 4th bedroom/master suite on the main level, and possibly also a 5th bedroom, 2 full baths, 1 half bath, a 24' by 24' 2-car garage, a privacy fenced yard area, a wrap-around covered front porch with an enclosed screened porch area, and a deck. This home is comfortably heated and cooled by a gas furnace and central air conditioning. Many of the rooms are pretty large. The 18' by 12' kitchen has newer cabinets, a breakfast area, and stainless steel appliances that stay. The 24' by 13' living room offers plenty of space for large furniture and for entertaining. The 27' by 11' family room, which we are presenting as the potential 1st bedroom in the back of the home has its own closet and full bath, which would make it potentially a dynamic master suite, and was used as such by the current owner. It also has a fireplace. This full bath on the main level has both a stand-up shower as well as a shower/tub unit. The 17' by 10' dining room could potentially be closed off and be a 5th bedroom. The laundry area is on the main level and is also a half bath. The washer and dryer stay. Upstairs is 3 bedrooms and another full bath. One of the bedrooms does not have a closet. Classical features of the home includes an open curved staircase, tall ceilings, original or at least older woodwork, and some beautiful leaded-glass windows. The screened porch measures about 24' by 10'. According to tax records, the garage was built in 1988. The basement could potentially be used as a workshop. The carpeting and wood laminate flooring is newer and in good condition. There are some newer replacement windows in addition to the well maintained older ones. It appears there is 200 amp electrictral. The swing set stays, but is offered as-is and hasn't been used by anyone while the current owner has owned it. Again, this home is currently taxed as a 3 bedroom home, but we are presenting it as 4 bedrooms. At this point we're not certain if it is the bedroom on the main level that isn't considered by the assessor as a 4th bedroom, or if it is the bedroom upstairs that doesn't have a closet. Originally built in 1860 according to tax records, this home has been wonderfully maintained, updated, and possibly added onto over the years.

    This property is off market, which means it's not currently listed for sale or rent on Zillow. This may be different from what's available on other websites or public sources.
    Facts & features

    Interior

    Bedrooms & bathrooms
    • Bedrooms: 4
    • Bathrooms: 3
    • Full bathrooms: 2
    • 1/2 bathrooms: 1
    Heating
    • Forced air, Gas
    Cooling
    • Central
    Appliances
    • Included: Dishwasher, Dryer, Range / Oven, Refrigerator, Washer
    Features
    • Basement: Unfinished
    Interior area
    • Total interior livable area: 2,675 sqft

    Property

    Parking
    • Total spaces: 2
    • Parking features: Garage - Detached
    Features
    • Exterior features: Other
    Lot
    • Size: 0.32 Acres
    Details
    • Parcel number: 920804105001000002

    Construction

    Type & style
    • Home type: SingleFamily
    Materials
    • Frame
    • Foundation: Crawl/Raised
    • Roof: Asphalt
    Condition
    • Year built: 1860

    Community & HOA

    Location
    • Region: South Whitley

    Financial & listing details

    • Price per square foot: $94/sqft
    • Tax assessed value: $189,700
    • Annual tax amount: $1,765

    Price history

    DateEventPrice
    4/29/2017Sold$115,000$43/sqft
    Source: Agent Provided Report a problem
    3/7/2017Listed for sale$115,000$43/sqft
    Source: Coldwell Banker Roth Wehrly Graber #201702677 Report a problem
    1/31/2017Pending sale$115,000$43/sqft
    Source: Coldwell Banker Roth Wehrly Graber #201702677 Report a problem
    1/23/2017Listed for sale$115,000+4.5%$43/sqft
    Source: Coldwell Banker Roth Wehrly Graber #201702677 Report a problem
    5/7/2015Sold$110,000$41/sqft
    Source: Agent Provided Report a problem
    4/11/2015Price change$110,000-4.3%$41/sqft
    Source: Coldwell Banker Roth Wehrly Graber #201502182 Report a problem
    1/21/2015Listed for sale$114,900+54.7%$43/sqft
    Source: CB Roth Wehrly Graber #201502182 Report a problem
    7/31/2009Listing removed--
    Source: Williams & Williams Worldwide Real Estate Auction Report a problem
    6/21/2009Listed for sale--
    Source: Williams & Williams Worldwide Real Estate Auction Report a problem
    10/14/2008Sold$74,290-43.3%$28/sqft
    Source: Public Record Report a problem
    2/13/2004Sold$131,000$49/sqft
    Source: Agent Provided Report a problem

    Public tax history

    YearProperty taxesTax assessment
    2025$1,765 +14.1%$189,700 +7.5%
    2024$1,547 +3.5%$176,500 +14.1%
    2023$1,494 +15.1%$154,700 +3.5%
    2022$1,298 +6.6%$149,400 +15.1%
    2021$1,218 +10.9%$129,800 +6.6%
    2020$1,098 -0.5%$121,800 +10.9%
    2019$1,103 +9.8%$109,800 +3.4%
    2018$1,004 -4.2%$106,200 +5.7%
    2017$1,048 +11.1%$100,500 +1%
    2016$943 +8.8%$99,500 +2.7%
    2014$867 +5.4%$96,900 -2.7%
    2013$823 -29.5%$99,600 -16%
    2012$1,167 $118,600 -3.1%
    2011-- $122,400
    2010$1,224 +20.3%$122,400 +6.2%
    2009$1,018 -36.7%$115,300 -11.9%
    2006$1,609 $130,800 +8.2%
    2005-- $120,900
    Find assessor info on the county website

    Neighborhood: 46787

    Nearby schools

    GreatSchools rating
    Schools provided by the listing agent
    • Elementary: South Whitley
    • Middle: Whitko
    • High: Whitko
    • District: Whitko

    Source: The MLS. This data may not be complete. We recommend contacting the local school district to confirm school assignments for this home.

    Get pre-qualified for a loan
    At Zillow Home Loans, we can pre-qualify you in as little as 5 minutes with no impact to your credit score.

    An equal housing lender. NMLS #10287.

    Sell for more on Zillow
    Get a Zillow Showcase℠ listing at no additional cost and you could sell for .
    $252,700
    2% more
    +$5,054
    With Zillow Showcase(estimated)
    $257,754
