Cool, curated, and effortlessly located - this Old Town townhome puts you in the center of it all. Just steps from the Lakefront, the Farmers Market, Wells Street, Second City, neighborhood coffee shops, and some of the best dining in the city. Hardwood floors throughout and a thoughtful layout blend modern updates with classic charm. The renovated kitchen and baths feel clean and current, while the wood-burning fireplace brings the cozy factor. Enter through your own private courtyard and enjoy not one, but two spacious outdoor patios - perfect for morning coffee, grilling or summer nights with friends. A powder room is conveniently located on the main level. All bedrooms are upstairs for ideal separation of space, along with a full bathroom on the second level featuring dual sinks and a shower/tub combination. Plus, a top-floor bonus room works beautifully as a home office, den, or guest suite. There's currently a half bath on this level with the potential to expand to a full. Exterior parking included. In-unit washer/dryer. Locked bike room. Located in the Lincoln Elementary School District. This is city living done right - stylish, walkable, and completely move-in ready. Tenant occupied. Showings start in MID MARCH.
Closed
$681,000
205 W Eugenie St Unit G, Chicago, IL 60614
2beds
--sqft
Townhouse, Single Family Residence
Built in 1978
-- sqft lot
$692,800 Zestimate®
$--/sqft
$4,652 Estimated rent
Home value
$692,800
$630,000 - $769,000
$4,652/mo
Zestimate® history
Owner options
List your home for rent
$4,652/mo
Rent Zestimate®
Find your next renter with Zillow Rental Manager. Plus, with online applications, you can quickly screen prospective tenants – for free.
$4,652/mo
Rent Zestimate®
Refinance and save
$5,238/mo
Est. payment
Refinancing to a lower rate could help reduce your monthly payments and save thousands over the life of the loan.
$5,238/mo
Est. payment
Explore your selling options
Work with a Zillow partner agent
Leverage their expertise and Zillow's premium Showcase listings to get your home seen by more buyers.
Get startedList with your own agent
Get your home in front of millions of buyers by listing it on Zillow.
Learn how to do itSell it yourself
Take full control of how buyers see your home on Zillow by listing For Sale by Owner (FSBO).
List your homeWhat's special
Zillow last checked:
Listing updated:
Listed by:
Maureen Burns 312-465-9888,
@properties Christie's International Real Estate
Bought with:
Kelley McDonald
Stone Realty Group
Source: MRED as distributed by MLS GRID,MLS#: 12572808
Facts & features
Interior
Bedrooms & bathrooms
- Bedrooms: 2
- Bathrooms: 3
- Full bathrooms: 1
- 1/2 bathrooms: 2
Rooms
- Room types: Deck, Bonus Room
Primary bedroom
- Features: Flooring (Hardwood)
- Level: Second
- Area: 165 Square Feet
- Dimensions: 15X11
Bedroom 2
- Features: Flooring (Hardwood)
- Level: Second
- Area: 165 Square Feet
- Dimensions: 15X11
Bonus room
- Features: Flooring (Hardwood)
- Level: Third
- Area: 204 Square Feet
- Dimensions: 17X12
Deck
- Level: Main
- Area: 187 Square Feet
- Dimensions: 17X11
Deck
- Level: Third
- Area: 153 Square Feet
- Dimensions: 17X9
Dining room
- Features: Flooring (Hardwood)
- Level: Main
- Dimensions: COMBO
Kitchen
- Features: Kitchen (Eating Area-Breakfast Bar), Flooring (Hardwood)
- Level: Main
- Area: 110 Square Feet
- Dimensions: 11X10
Living room
- Features: Flooring (Hardwood)
- Level: Main
- Area: 357 Square Feet
- Dimensions: 21X17
Heating
- Electric
Cooling
- Central Air
Appliances
- Included: Range, Microwave, Dishwasher, Refrigerator, Washer, Dryer, Disposal, Stainless Steel Appliance(s)
- Laundry: Upper Level, Washer Hookup, In Unit
Features
- Flooring: Hardwood
- Basement: None
- Number of fireplaces: 1
- Fireplace features: Wood Burning, Living Room
Interior area
- Total structure area: 0
Property
Parking
- Total spaces: 1
- Parking features: Assigned, Off Street, Yes, Owned
Accessibility
- Accessibility features: No Disability Access
Features
- Patio & porch: Roof Deck, Deck, Patio
- Exterior features: Balcony
Details
- Parcel number: 14334220721007
- Special conditions: None
- Other equipment: Ceiling Fan(s)
Construction
Type & style
- Home type: Townhouse
- Property subtype: Townhouse, Single Family Residence
Materials
- Brick
Condition
- New construction: No
- Year built: 1978
Utilities & green energy
- Sewer: Public Sewer
- Water: Lake Michigan
Community & HOA
Community
- Security: Carbon Monoxide Detector(s)
HOA
- Has HOA: Yes
- Amenities included: Bike Room/Bike Trails
- Services included: Water, Parking, Insurance, Exterior Maintenance, Snow Removal
- HOA fee: $433 monthly
Location
- Region: Chicago
Financial & listing details
- Tax assessed value: $605,060
- Annual tax amount: $7,871
- Date on market: 4/3/2026
- Listing terms: Cash
- Ownership: Condo
Price history
| Date | Event | Price |
|---|---|---|
| 4/2/2026 | Sold | $681,000+6.6% |
Source:  MRED as distributed by MLS GRID #12572808 Report a problem MRED as distributed by MLS GRID #12572808 Report a problem | ||
| 5/20/2024 | Listing removed | -- |
Source: MRED as distributed by MLS GRID #11983483 Report a problem | ||
| 2/21/2024 | Contingent | $638,888 |
Source: MRED as distributed by MLS GRID #11983483 Report a problem | ||
| 2/16/2024 | Listed for sale | $638,888-0.2% |
Source: MRED as distributed by MLS GRID #11983483 Report a problem | ||
| 2/13/2024 | Contingent | $640,000 |
Source: MRED as distributed by MLS GRID #11969349 Report a problem | ||
| 1/10/2024 | Listed for sale | $640,000 |
Source: MRED as distributed by MLS GRID #11959506 Report a problem | ||
| 12/20/2023 | Contingent | $640,000 |
Source: MRED as distributed by MLS GRID #11944925 Report a problem | ||
| 9/19/2023 | Price change | $640,000-0.8% |
Source: MRED as distributed by MLS GRID #11888827 Report a problem | ||
| 7/24/2023 | Listed for sale | $645,000+7.7% |
Source: MRED as distributed by MLS GRID #11840636 Report a problem | ||
| 5/13/2020 | Listing removed | $599,000 |
Source: @properties #10652800 Report a problem | ||
| 3/5/2020 | Listed for sale | $599,000+2.4% |
Source: @properties #10652800 Report a problem | ||
| 10/30/2017 | Sold | $585,000-6.4% |
Source: MRED as distributed by MLS GRID #09741246 Report a problem | ||
| 4/11/2017 | Listing removed | $625,000 |
Source: Coldwell Banker Residential Brokerage - Lake View #09498395 Report a problem | ||
| 2/8/2017 | Listed for sale | $625,000+22.3% |
Source: Coldwell Banker Residential Brokerage - Lake View #09498395 Report a problem | ||
| 2/14/2014 | Sold | $511,000+8.7% |
Source: Berkshire Hathaway HomeServices Koenig Rubloff #08498257_60614 Report a problem | ||
| 7/5/2012 | Listing removed | $469,900 |
Source: Coldwell Banker Residential Brokerage - Lincoln Park Plaza #08040792 Report a problem | ||
| 4/14/2012 | Listed for sale | $469,900-3.6% |
Source: Coldwell Banker Residential Brokerage - Lincoln Park Plaza #08040792 Report a problem | ||
| 6/20/2008 | Sold | $487,500+17.5% |
Source: Public Record Report a problem | ||
| 4/29/2005 | Sold | $415,000+3.8% |
Source: Public Record Report a problem | ||
| 5/14/2001 | Sold | $400,000+41.1% |
Source: Public Record Report a problem | ||
| 6/9/1999 | Sold | $283,500 |
Source: Public Record Report a problem | ||
Public tax history
| Year | Property taxes | Tax assessment |
|---|---|---|
| 2024 | $7,871 -26.4% | $60,506 +12.1% |
| 2023 | $10,694 +2.8% | $53,999 |
| 2022 | $10,403 +2.1% | $53,999 |
| 2021 | $10,189 -3.7% | $53,999 +6.8% |
| 2020 | $10,577 +2.2% | $50,581 -7.9% |
| 2019 | $10,348 +1.7% | $54,935 |
| 2018 | $10,173 +15% | $54,935 +23.5% |
| 2017 | $8,849 +5.2% | $44,480 |
| 2016 | $8,409 +9.6% | $44,480 |
| 2015 | $7,670 +1.9% | $44,480 +3.1% |
| 2014 | $7,528 +2.2% | $43,142 |
| 2013 | $7,368 +1% | $43,142 |
| 2012 | $7,294 +6.6% | $43,142 +2.1% |
| 2011 | $6,845 -0.4% | $42,239 |
| 2010 | $6,873 +4.4% | $42,239 |
| 2009 | $6,587 +12% | $42,239 +3% |
| 2008 | $5,881 +5.5% | $40,999 |
| 2007 | $5,573 -0.8% | $40,999 |
| 2006 | $5,621 -6.8% | $40,999 +5.9% |
| 2005 | $6,028 +20.4% | $38,724 |
| 2004 | $5,008 +3.4% | $38,724 |
| 2003 | $4,841 +0.3% | $38,724 +35% |
| 2002 | $4,826 +4.5% | $28,685 |
| 2001 | $4,617 +8.3% | $28,685 |
| 2000 | $4,262 -0.4% | $28,685 +18.6% |
| 1999 | $4,278 | $24,184 |
Find assessor info on the county website
Neighborhood: Old Town
Nearby homes
- $768,0003 bd2 ba1.8k sqft205 W Eugenie St UNIT A, Chicago, IL 60614Off Market

- $645,0002 bd3 ba-- sqft205 W Eugenie St UNIT B, Chicago, IL 60614Sold
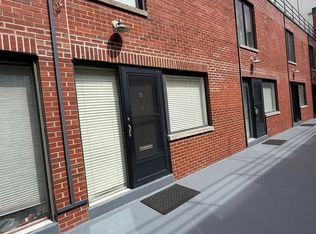
- $758,7003 bd3 ba14k sqft205 W Eugenie St UNIT D, Chicago, IL 60614Off Market

- $768,8002 bd3 ba1.8k sqft205 W Eugenie St UNIT E, Chicago, IL 60614Off Market
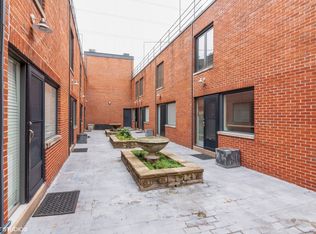
- $765,4003 bd2 ba14k sqft205 W Eugenie St UNIT F, Chicago, IL 60614Off Market
- $692,8003 bd3 ba14k sqft205 W Eugenie St UNIT H, Chicago, IL 60614Off Market
- $695,0002 bd3 ba1.5k sqft205 W Eugenie St UNIT I, Chicago, IL 60614Sold
- $690,0002 bd2 ba1.5k sqft205 W Eugenie St UNIT J, Chicago, IL 60614Sold
Nearby schools
GreatSchools rating
- 9/10Lincoln Elementary SchoolGrades: K-8Distance: 0.9 mi
- 7/10Lincoln Park High SchoolGrades: 9-12Distance: 0.7 mi
Schools provided by the listing agent
- Elementary: Lincoln Elementary School
- Middle: Lincoln Elementary School
- High: Lincoln Park High School
- District: 299
Source: MRED as distributed by MLS GRID. This data may not be complete. We recommend contacting the local school district to confirm school assignments for this home.
Get a cash offer in 3 minutes
Find out how much your home could sell for in as little as 3 minutes with a no-obligation cash offer.
Estimated market value
$692,800
Get a cash offer in 3 minutes
Find out how much your home could sell for in as little as 3 minutes with a no-obligation cash offer.
Estimated market value
$692,800
- Illinois
- Cook County
- Chicago
- 60614
- Old Town
- 205 W Eugenie St Unit G
Nearby cities
Nearby neighborhoods
Nearby zip codes
Other Chicago Topics
