Welcome to this beautifully maintained, custom-built single-level home, proudly offered by its original owners. Nestled in a highly desirable neighborhood, this property sits on a spacious, thoughtfully designed lot featuring stunning mature landscaping throughout.
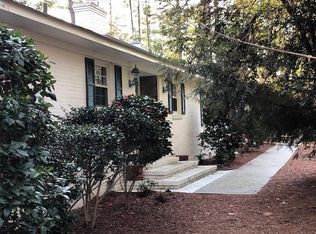
From the moment you arrive, you'll notice the decorative concrete driveway, brick sidewalks, and inviting sitting areas that make this home truly special. The outdoor space is a dream--complete with a butterfly garden, fenced garden area, playhouse, swing, and a shed--every inch carefully planned and lovingly maintained.
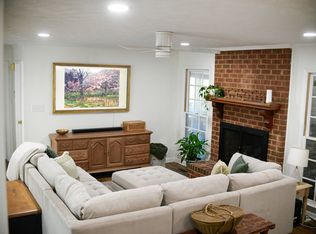
Inside, the home offers an ideal layout with generous living spaces. The main living room is warm and welcoming, while the large den features skylights, recessed lighting, built-in bookshelves, and charming window seats--perfect for relaxing or entertaining.
The spacious primary suite includes two walk-in closets and an updated bathroom with a walk-in shower and jacuzzi tub. A mudroom adds convenience, and a private fourth bedroom or office on the opposite end of the home provides flexibility for guests or remote work.
Additional features include a walk-in attic, a well-equipped garage with a workbench, and abundant storage throughout.
This home is truly move-in ready and offers a rare combination of space, character, and thoughtful design--inside and out.
Sold for $515,000
$515,000
205 W Hedgelawn Way, Southern Pines, NC 28387
4beds
2,517sqft
Single Family Residence
Built in 1981
0.76 Acres Lot
$516,700 Zestimate®
$205/sqft
$2,645 Estimated rent
Home value
$516,700
$455,000 - $584,000
$2,645/mo
Zestimate® history
Owner options
List your home for rent
$2,645/mo
Rent Zestimate®
Find your next renter with Zillow Rental Manager. Plus, with online applications, you can quickly screen prospective tenants – for free.
$2,645/mo
Rent Zestimate®
Refinance and save
$3,044/mo
Est. payment
Refinancing to a lower rate could help reduce your monthly payments and save thousands over the life of the loan.
$3,044/mo
Est. payment
Explore your selling options
Work with a Zillow partner agent
Leverage their expertise and Zillow's premium Showcase listings to get your home seen by more buyers.
Get startedList with your own agent
Get your home in front of millions of buyers by listing it on Zillow.
Learn how to do itSell it yourself
Take full control of how buyers see your home on Zillow by listing For Sale by Owner (FSBO).
List your homeWhat's special
Zillow last checked:
Listing updated:
Listed by:
Nicole Bowman 910-528-4902,
Realty World Properties of the Pines
Bought with:
Leigh Amigo, 324000
Keller Williams Pinehurst
Source: Hive MLS,MLS#: 100562158 Originating MLS: Mid Carolina Regional MLS
Originating MLS: Mid Carolina Regional MLSFacts & features
Interior
Bedrooms & bathrooms
- Bedrooms: 4
- Bathrooms: 2
- Full bathrooms: 2
Rooms
- Room types: Master Bedroom, Bedroom 2, Bedroom 3, Bedroom 4, Living Room, Dining Room, Family Room, Bathroom 1, Bathroom 2
Primary bedroom
- Level: Main
- Dimensions: 18.2 x 13.7
Bedroom 2
- Level: Main
- Dimensions: 12.9 x 9.11
Bedroom 3
- Level: Main
- Dimensions: 12.2 x 9.11
Bedroom 4
- Level: Main
- Dimensions: 9.2 x 10.4
Bathroom 1
- Level: Main
- Dimensions: 9.8 x 8.4
Bathroom 2
- Description: primary bath (see plan)
- Level: Main
- Dimensions: 7.8 x 14.3
Dining room
- Level: Main
- Dimensions: 14.7 x 13.9
Family room
- Level: Main
- Dimensions: 28.11 x 17.6
Kitchen
- Level: Main
- Dimensions: 11.5 x 13.9
Living room
- Level: Main
- Dimensions: 20.8 x 13.3
Heating
- Electric, Heat Pump
Cooling
- Central Air
Appliances
- Included: Washer, Refrigerator, Dryer, Dishwasher, Electric Range
Features
- Walk-in Closet(s), Entrance Foyer, Solid Surface, Bookcases, Ceiling Fan(s), Pantry, Walk-in Shower, Built-in Features, Cedar Closet(s), Gas Log, Walk-In Closet(s)
- Flooring: Carpet, Ceramic Tile, Hardwood
- Attic: Floored,Permanent Stairs
- Has fireplace: Yes
- Fireplace features: Gas Log
Interior area
- Total structure area: 2,517
- Total interior livable area: 2,517 sqft
Property
Parking
- Total spaces: 2
- Parking features: Garage Faces Front, Paved
- Attached garage spaces: 2
Features
- Levels: One
- Patio & porch: Deck, Porch
- Pool features: None
- Fencing: None
- Has view: Yes
- View description: See Remarks
- Frontage type: See Remarks
Lot
- Size: 0.76 Acres
- Dimensions: 109 x 265 x 190 x 206
- Features: Interior Lot, Landscaped
Details
- Additional structures: Shed(s)
- Parcel number: 00054385
- Zoning: RS-2
- Special conditions: Standard
Construction
Type & style
- Home type: SingleFamily
- Property subtype: Single Family Residence
Materials
- Brick, Vinyl Siding, Wood Frame
- Foundation: Crawl Space
- Roof: Composition
Condition
- New construction: No
- Year built: 1981
Utilities & green energy
- Sewer: Public Sewer
- Water: Public
- Utilities for property: Sewer Connected, Water Connected
Community & HOA
Community
- Subdivision: Sandhurst South
HOA
- Has HOA: No
Location
- Region: Southern Pines
Financial & listing details
- Price per square foot: $205/sqft
- Tax assessed value: $391,980
- Annual tax amount: $2,498
- Date on market: 3/24/2026
- Cumulative days on market: 25 days
- Listing agreement: Exclusive Right To Sell
- Listing terms: Cash,Conventional,FHA,VA Loan
Price history
| Date | Event | Price |
|---|---|---|
| 6/5/2026 | Sold | $515,000-1.9%$205/sqft |
Source:  Hive MLS #100562158 Report a problem Hive MLS #100562158 Report a problem | ||
| 4/17/2026 | Contingent | $525,000$209/sqft |
Source: Hive MLS #100562158 Report a problem | ||
| 3/24/2026 | Listed for sale | $525,000$209/sqft |
Source: Hive MLS #100562158 Report a problem | ||
Public tax history
| Year | Property taxes | Tax assessment |
|---|---|---|
| 2024 | $2,499 -3% | $391,980 |
| 2023 | $2,577 +6.1% | $391,980 +17.3% |
| 2022 | $2,428 -2.6% | $334,070 +27.3% |
| 2021 | $2,494 | $262,530 |
| 2020 | $2,494 | $262,530 |
| 2019 | $2,494 | $262,530 +1.9% |
| 2018 | $2,494 +10.6% | $257,620 |
| 2017 | $2,254 | $257,620 |
| 2015 | $2,254 +1.2% | $257,620 +0.6% |
| 2014 | $2,228 +1.8% | $255,980 |
| 2013 | $2,189 | $255,980 |
| 2012 | -- | $255,980 |
| 2011 | -- | $255,980 |
| 2010 | -- | $255,980 |
| 2009 | -- | $255,980 |
| 2008 | -- | $255,980 |
| 2007 | -- | $255,980 +22.5% |
| 2005 | -- | $208,890 |
| 2004 | -- | $208,890 |
| 2003 | -- | $208,890 |
| 2002 | -- | $208,890 |
Find assessor info on the county website
Neighborhood: 28387
Nearby homes
- $550,0004 bd4 ba2.7k sqft215 W Hedgelawn Way, Southern Pines, NC 28387Sold
- $599,5004 bd2 ba2.7k sqft220 Canterbury Rd, Southern Pines, NC 28387Off Market
- $513,9006 bd4 ba3.2k sqft210 Canterbury Rd, Southern Pines, NC 28387Off Market
- $402,8002 bd2 ba1.9k sqft103 Downing Pl, Southern Pines, NC 28387Off Market
- $478,5003 bd2 ba2k sqft180 W Hedgelawn Way, Southern Pines, NC 28387Off Market
- $448,4003 bd2 ba1.9k sqft225 W Hedgelawn Way, Southern Pines, NC 28387Off Market
- $559,9004 bd4 ba3k sqft210 W Hedgelawn Way, Southern Pines, NC 28387Off Market
- $513,1004 bd3 ba2.4k sqft170 W Hedgelawn Way, Southern Pines, NC 28387Off Market
Nearby schools
GreatSchools rating
- 5/10Southern Pines Elementary SchoolGrades: PK-5Distance: 2.9 mi
- 6/10Southern Middle SchoolGrades: 6-8Distance: 2.5 mi
- 6/10Pinecrest High SchoolGrades: 9-12Distance: 3.8 mi
Schools provided by the listing agent
- Elementary: Southern Pines Elementary
- Middle: Southern Middle
- High: Pinecrest High
Source: Hive MLS. This data may not be complete. We recommend contacting the local school district to confirm school assignments for this home.
Get a cash offer in 3 minutes
Find out how much your home could sell for in as little as 3 minutes with a no-obligation cash offer.
Estimated market value
$516,700
Get a cash offer in 3 minutes
Find out how much your home could sell for in as little as 3 minutes with a no-obligation cash offer.
Estimated market value
$516,700
- North Carolina
- Moore County
- Southern Pines
- 28387
- 205 W Hedgelawn Way
Nearby cities
Nearby zip codes
Other Southern Pines Topics
