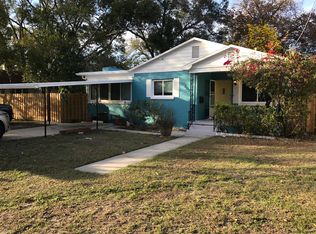
Nestled in the vibrant heart of Seminole Heights, this inviting 1929 Craftsman-style bungalow offers a perfect blend of historic charm, nostalgia, and modern comfort. Immerse yourself in the neighborhood's renaissance, where a thriving night scene, bustling restaurants, and craft breweries await. The home's sturdy construction and expansive front porch was built in 2022 with pressure-treated lumber to provide extra protection against the elements. As you step inside, you'll be greeted by its character: a formal living room, tall ceilings, hurricane insulated windows which come with a life time warranty. Fully functional Masonary wood-burning fireplace, and original hardwood floors. The 2-bedroom, 2-bathroom home boasts spacious bedrooms and bathrooms, with the owner's room large enough for a king-size bed and its own bathroom suite. Everything has been thoughtfully updated to provide modern comforts while preserving it's historic charm. The rear deck was installed in 2022 and is perfect if you love to entertain. Enjoy cool nights grilling or simply take in a late-night dinner as the home is fully fenced for privacy. The owners paid for a $30k detached insulated garage with electric ideal for storage, your own "She Shed" or simply choose to park your car using the alley-side access entranceway. Other recent updates include a 25-year warranty roof and roof decking (replaced in 2022), fresh exterior and interior paint, a newer privacy fence, and a smart AC system. With its inviting architecture and friendly neighbors, this bungalow offers a sense of community and belonging. Enjoy the best of both worlds with its prime location. You can easily walk to parks, the Hillsborough River, and a variety of shops, restaurants, and bars. The neighborhood's central location makes it easy to explore Tampa and its surrounding areas, including St. Petersburg and the beautiful beaches. Seminole Heights has evolved into a dynamic hub of activity and culture bursting with character and charm! This home is zoned for a No Flood Zone area X. Don't miss this opportunity to make this charming bungalow your own. Schedule a showing today and experience the magic this area brings.
Sold for $400,000
$400,000
205 W Henry Ave, Tampa, FL 33604
2beds
1,138sqft
Single Family Residence
Built in 1929
5,610 Square Feet Lot
$417,400 Zestimate®
$351/sqft
$2,534 Estimated rent
Home value
$417,400
$392,000 - $447,000
$2,534/mo
Zestimate® history
Owner options
List your home for rent
$2,534/mo
Rent Zestimate®
Find your next renter with Zillow Rental Manager. Plus, with online applications, you can quickly screen prospective tenants – for free.
$2,534/mo
Rent Zestimate®
Refinance and save
$2,758/mo
Est. payment
Refinancing to a lower rate could help reduce your monthly payments and save thousands over the life of the loan.
$2,758/mo
Est. payment
Explore your selling options
Work with a Zillow partner agent
Leverage their expertise and Zillow's premium Showcase listings to get your home seen by more buyers.
Get startedList with your own agent
Get your home in front of millions of buyers by listing it on Zillow.
Learn how to do itSell it yourself
Take full control of how buyers see your home on Zillow by listing For Sale by Owner (FSBO).
List your homeWhat's special
Zillow last checked:
Listing updated:
Listed by:
Dena Kelley 727-831-1562,
REAL BROKER, LLC 855-450-0442
Bought with:
Richard Czap, 3600314
VREELAND REAL ESTATE LLC
Source: Stellar MLS,MLS#: TB8304688 Originating MLS: Orlando Regional
Originating MLS: Orlando Regional
Facts & features
Interior
Bedrooms & bathrooms
- Bedrooms: 2
- Bathrooms: 2
- Full bathrooms: 2
Rooms
- Room types: Breakfast Room Separate, Family Room, Utility Room
Primary bedroom
- Features: Built-in Closet
- Level: First
- Area: 156 Square Feet
- Dimensions: 13x12
Kitchen
- Features: Pantry
- Level: First
- Area: 176 Square Feet
- Dimensions: 11x16
Living room
- Level: First
- Area: 195 Square Feet
- Dimensions: 15x13
Heating
- Central
Cooling
- Central Air
Appliances
- Included: Dishwasher, Disposal, Dryer, Electric Water Heater, Range, Refrigerator, Washer
- Laundry: Electric Dryer Hookup, In Kitchen, Inside, Laundry Closet, Washer Hookup
Features
- Ceiling Fan(s), Crown Molding, High Ceilings, Living Room/Dining Room Combo
- Flooring: Hardwood
- Windows: Insulated Windows, Window Treatments, Wood Frames
- Has fireplace: Yes
- Fireplace features: Living Room, Masonry
Interior area
- Total structure area: 1,138
- Total interior livable area: 1,138 sqft
Property
Parking
- Total spaces: 2
- Parking features: Circular Driveway, Covered, Driveway, Garage Door Opener
- Garage spaces: 1
- Carport spaces: 1
- Covered spaces: 2
- Has uncovered spaces: Yes
Features
- Levels: One
- Stories: 1
- Patio & porch: Covered, Front Porch, Patio
- Exterior features: Balcony, Lighting, Private Mailbox, Rain Gutters
- Fencing: Fenced
- Has view: Yes
- View description: City, Trees/Woods
Lot
- Size: 5,610 Square Feet
- Dimensions: 55 x 102
- Features: Historic District
- Residential vegetation: Mature Landscaping, Oak Trees, Trees/Landscaped, Wooded
Details
- Parcel number: A3628184EK00002000006.1
- Zoning: SH-RS
- Special conditions: None
Construction
Type & style
- Home type: SingleFamily
- Architectural style: Craftsman
- Property subtype: Single Family Residence
- Attached to another structure: Yes
Materials
- Stucco, Wood Frame, Wood Siding
- Foundation: Crawlspace
- Roof: Shingle
Condition
- New construction: No
- Year built: 1929
Utilities & green energy
- Sewer: Public Sewer
- Water: Public
- Utilities for property: Electricity Available, Electricity Connected, Phone Available, Sewer Available, Sewer Connected, Water Available, Water Connected
Community & HOA
Community
- Security: Fire Alarm, Security Lights, Smoke Detector(s)
- Pet fee: $0 monthly
- Subdivision: IDLEWILD ON THE HILLSBOROUGH
HOA
- Has HOA: No
Location
- Region: Tampa
Financial & listing details
- Price per square foot: $351/sqft
- Tax assessed value: $335,542
- Annual tax amount: $2,338
- Date on market: 9/24/2024
- Cumulative days on market: 5 days
- Listing terms: Cash,Conventional,FHA,VA Loan
- Ownership: Fee Simple
- Total actual rent: 0
- Electric utility on property: Yes
- Road surface type: Asphalt
Price history
| Date | Event | Price |
|---|---|---|
| 10/22/2024 | Sold | $400,000$351/sqft |
Source:  Stellar MLS #TB8304688 Report a problem Stellar MLS #TB8304688 Report a problem | ||
| 9/30/2024 | Pending sale | $400,000$351/sqft |
Source: Stellar MLS #TB8304688 Report a problem | ||
| 9/24/2024 | Listed for sale | $400,000+122.2%$351/sqft |
Source: Stellar MLS #TB8304688 Report a problem | ||
| 8/18/2014 | Sold | $180,000-5.2%$158/sqft |
Source: Public Record Report a problem | ||
| 7/2/2014 | Price change | $189,900-0.1%$167/sqft |
Source: EZ CHOICE REALTY #T2623211 Report a problem | ||
| 6/15/2014 | Price change | $190,000+0.1%$167/sqft |
Source: EZ CHOICE REALTY #T2623211 Report a problem | ||
| 5/29/2014 | Price change | $189,900-5%$167/sqft |
Source: EZ CHOICE REALTY #T2623211 Report a problem | ||
| 5/18/2014 | Price change | $199,800-0.1%$176/sqft |
Source: EZ CHOICE REALTY #T2623211 Report a problem | ||
| 5/7/2014 | Price change | $199,900-4.3%$176/sqft |
Source: EZ CHOICE REALTY #T2623211 Report a problem | ||
| 4/16/2014 | Price change | $208,900-0.5%$184/sqft |
Source: EZ CHOICE REALTY #T2623211 Report a problem | ||
| 4/5/2014 | Listed for sale | $209,900+179.9%$184/sqft |
Source: EZ Choice Realty Report a problem | ||
| 11/20/2013 | Sold | $75,000+7.1%$66/sqft |
Source: Stellar MLS #T2599776 Report a problem | ||
| 11/7/2013 | Listed for sale | $70,000$62/sqft |
Source: HOFFMAN REALTY, LLC #T2599776 Report a problem | ||
Public tax history
| Year | Property taxes | Tax assessment |
|---|---|---|
| 2025 | $5,986 +148.3% | $335,542 +109% |
| 2024 | $2,411 +3.1% | $160,524 +3% |
| 2023 | $2,339 +17% | $155,849 +13.3% |
| 2022 | $1,999 +1.8% | $137,502 +3% |
| 2021 | $1,964 +1.5% | $133,497 +1.4% |
| 2020 | $1,935 +2.8% | $131,654 +2.3% |
| 2019 | $1,883 | $128,694 +1.9% |
| 2018 | $1,883 +1.5% | $126,294 -28.6% |
| 2017 | $1,855 +2.3% | $176,838 +46% |
| 2016 | $1,814 +3.5% | $121,152 +0.7% |
| 2015 | $1,753 +8% | $120,310 +58.7% |
| 2014 | $1,623 | $75,810 +16.2% |
| 2013 | $1,623 +29.5% | $65,214 +15.4% |
| 2012 | $1,253 +638.8% | $56,488 +45.9% |
| 2011 | $170 +4.7% | $38,707 +1.5% |
| 2010 | $162 +5.6% | $38,135 +2.7% |
| 2009 | $153 -0.5% | $37,132 +0.1% |
| 2008 | $154 +9.7% | $37,095 +3% |
| 2007 | $141 +2.4% | $36,015 +2.5% |
| 2006 | $137 +7.2% | $35,137 +3% |
| 2005 | $128 | $34,114 +3% |
| 2004 | -- | $33,120 +1.9% |
| 2003 | -- | $32,502 +2.4% |
| 2002 | -- | $31,740 +1.6% |
| 2001 | -- | $31,240 -31.4% |
| 2000 | $123 | $45,532 |
Find assessor info on the county website
Neighborhood: Old Seminole Heights
Nearby homes
- $604,1003 bd2 ba1.7k sqft207 W Henry Ave, Tampa, FL 33604Off Market
- $540,4003 bd2 ba2.1k sqft5900 N Tampa St, Tampa, FL 33604Off Market
- $306,1002 bd1 ba1.2k sqft5902 N Tampa St, Tampa, FL 33604Off Market
- $442,8003 bd2 ba1.1k sqft5904 N Tampa St, Tampa, FL 33604Off Market
- $438,8003 bd2 ba1.6k sqft209 W Henry Ave, Tampa, FL 33604Off Market
- $570,5463 bd2 ba1.5k sqft5914 N Tampa St, Tampa, FL 33604Off Market
- $374,2003 bd2 ba1.1k sqft5901 N Highland Ave, Tampa, FL 33604Off Market
- $598,2003 bd2 ba1.9k sqft120 W Henry Ave, Tampa, FL 33604Off Market
Nearby schools
GreatSchools rating
- 4/10Seminole Elementary SchoolGrades: PK-5Distance: 0.5 mi
- 2/10Memorial Middle SchoolGrades: 6-8Distance: 0.9 mi
- 3/10Hillsborough High SchoolGrades: PK,9-12Distance: 0.8 mi
Schools provided by the listing agent
- Elementary: Seminole-HB
- Middle: Memorial-HB
- High: Hillsborough-HB
Source: Stellar MLS. This data may not be complete. We recommend contacting the local school district to confirm school assignments for this home.
Get a cash offer in 3 minutes
Find out how much your home could sell for in as little as 3 minutes with a no-obligation cash offer.
Estimated market value
$417,400
Get a cash offer in 3 minutes
Find out how much your home could sell for in as little as 3 minutes with a no-obligation cash offer.
Estimated market value
$417,400
- Florida
- Hillsborough County
- Tampa
- 33604
- Old Seminole Heights
- 205 W Henry Ave
Nearby cities
Nearby neighborhoods
Nearby zip codes
Other Tampa Topics
