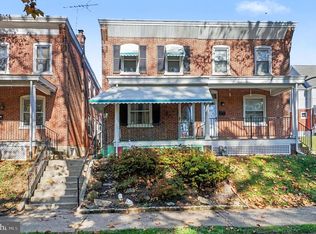
LOCATED IN PHOENIXVILLE BORO!!! Welcome to 205 W High Street! If you’ve been looking for a home that puts you within walking distance of everything downtown Phoenixville has to offer, this is one you’ll want to see. Located less than half a mile from Bridge Street, you can easily walk to Restaurant Row and enjoy the restaurants, shops, breweries, and entertainment that make Phoenixville such a popular place to call home. Step inside to a bright living room with brand new LVP flooring and an open feel that flows naturally into the dining room. The dining room continues the LVP flooring and features decorative wood trim and chair rail for added character. At the back of the home, the kitchen offers granite countertops and the same LVP flooring. A particularly convenient feature of the main level is the powder room—a welcome bonus for guests and something you won’t find in every Phoenixville Borough home. Upstairs, you’ll find four bedrooms with LVP flooring, and the primary bedroom is truly one of the highlights of this home. This oversized space features a dramatic two-story ceiling and an abundance of natural light, creating an airy and unexpected retreat. A loft overlooking the bedroom provides additional flexible space that could be used as a home office, hobby area, reading nook, or whatever best fits your needs. A mini-split system keeps the primary bedroom comfortable. You'll be pleasantly surprised by the size of the other 3 bedrooms. The full hall bathroom features tile flooring, a tub/shower combination, and a vanity with storage. Outside, the fenced-in backyard provides a great space for entertaining, relaxing, or enjoying time outdoors. And with downtown Phoenixville just a short walk away, you can leave the car at home and enjoy everything the Borough has to offer. Come see 205 W High Street for yourself—the location, spacious primary suite, and flexible loft space make this home one you won’t want to miss!
For sale
Price cut: $10K (10/30)
$365,000
205 W High St, Phoenixville, PA 19460
4beds
1,590sqft
Townhouse
Built in 1900
1,140 Square Feet Lot
$363,900 Zestimate®
$230/sqft
$-- HOA
What's special
Flexible loft spaceSpacious primary suite
- 63 days
- 1,214
- 56
Likely to sell faster than
Zillow last checked:
Listing updated:
Listed by:
Adrienne Leigh 484-664-9370,
Real of Pennsylvania 8554500442
Source: Bright MLS,MLS#: PACT2134918
Facts & features
Interior
Bedrooms & bathrooms
- Bedrooms: 4
- Bathrooms: 2
- Full bathrooms: 1
- 1/2 bathrooms: 1
- Main level bathrooms: 1
Basement
- Area: 0
Heating
- Forced Air, Natural Gas
Cooling
- Ductless, Wall Unit(s), Window Unit(s), Electric
Appliances
- Included: Microwave, Built-In Range, Dishwasher, Dryer, Refrigerator, Washer, Gas Water Heater
- Laundry: In Basement, Dryer In Unit, Washer In Unit
Features
- Dining Area, Open Floorplan, Recessed Lighting, Upgraded Countertops, Bathroom - Tub Shower, Ceiling Fan(s), Wainscotting
- Flooring: Luxury Vinyl, Wood
- Basement: Partial
- Has fireplace: No
Interior area
- Total structure area: 1,590
- Total interior livable area: 1,590 sqft
- Finished area above ground: 1,590
- Finished area below ground: 0
Property
Parking
- Parking features: On Street
- Has uncovered spaces: Yes
Accessibility
- Accessibility features: None
Features
- Levels: Three
- Stories: 3
- Pool features: None
- Fencing: Full
Lot
- Size: 1,140 Square Feet
Details
- Additional structures: Above Grade, Below Grade
- Parcel number: 1505 0515
- Zoning: R10 RES: 1 FAM
- Special conditions: Standard
Construction
Type & style
- Home type: Townhouse
- Architectural style: Other,Straight Thru,Traditional
- Property subtype: Townhouse
Materials
- Brick, Stone
- Foundation: Stone
- Roof: Pitched,Shingle
Condition
- Excellent,Very Good,Good
- New construction: No
- Year built: 1900
Utilities & green energy
- Sewer: Public Sewer
- Water: Public
Community & HOA
Community
- Subdivision: None Available
HOA
- Has HOA: No
Location
- Region: Phoenixville
- Municipality: PHOENIXVILLE BORO
Financial & listing details
- Price per square foot: $230/sqft
- Tax assessed value: $70,510
- Annual tax amount: $3,535
- Date on market: 9/11/2026
- Listing agreement: Exclusive Right To Sell
- Listing terms: Cash,Conventional,FHA,VA Loan
- Inclusions: Kitchen Fridge, Washer And Gas Dryer All In "as-is" Condition At Time Of Settlement With No Monetary Value
- Ownership: Fee Simple
Estimated market value
$363,900
$346,000 - $382,000
$2,587/mo
Price history
| Date | Event | Price |
|---|---|---|
| 10/30/2026 | Price change | $365,000-2.7%$230/sqft |
Source:  Bright MLS #PACT2134918 Report a problem | ||
| 9/28/2026 | Price change | $375,000-3.8%$236/sqft |
Source: Bright MLS #PACT2134918 Report a problem | ||
| 9/15/2026 | Price change | $389,8900%$245/sqft |
Source: Bright MLS #PACT2134918 Report a problem | ||
| 9/11/2026 | Listed for sale | $389,900+44.4%$245/sqft |
Source: Bright MLS #PACT2134918 Report a problem | ||
| 6/3/2021 | Sold | $270,000+8.9%$170/sqft |
Source: Berkshire Hathaway HomeServices Fox & Roach #PACT535170_19460 Report a problem | ||
| 5/3/2021 | Pending sale | $248,000$156/sqft |
Source: Berkshire Hathaway HomeServices Fox & Roach, REALTORS #PACT535170 Report a problem | ||
| 4/30/2021 | Listed for sale | $248,000$156/sqft |
Source: Berkshire Hathaway HomeServices Fox & Roach, REALTORS #PACT535170 Report a problem | ||
Public tax history
Tax history is unavailable.
Monthly payment
Est. payment
Payment breakdown
Explore the cost of this home by adjusting the details. Changes won't be saved.Climate risks
Neighborhood: 19460
Nearby schools
Schools provided by the listing agent
- District: Phoenixville Area
Source: Bright MLS. This data may not be complete. We recommend contacting the local school district to confirm school assignments for this home.

Similar homes
- $349,9003 bd2 ba1.2k sqft409 Vanderslice St, Phoenixville, PA 19460For Sale
 MLS ID #PACT2139160, Andrea Heskett, Chris James Hector Realty. Bright MLS
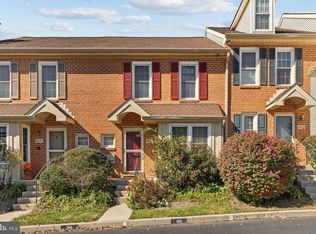
- $415,0003 bd2 ba1.6k sqft1908 Diane Cir, Phoenixville, PA 19460For Sale
 MLS ID #PACT2139112, Michael I Howell, Realty One Group Restore - Collegeville. Bright MLS
- $405,0003 bd3 ba1.8k sqft1611 General Howe Dr, Phoenixville, PA 19460For Sale
 MLS ID #PACT2138424, Erin McGarrigle, Keller Williams Real Estate -Exton. Bright MLS
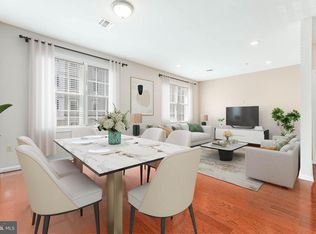
- $360,0002 bd3 ba1k sqft136 Bridge St Suite 302, Phoenixville, PA 19460For Sale
 MLS ID #PACT2127826, Tom Toole III, RE/MAX Main Line - West Chester. Bright MLS
- $489,9993 bd4 ba2.2k sqft1051 Square Dr #3, Phoenixville, PA 19460For SaleMLS ID #PACT2130442, Linda Kennedy, RE/MAX Ace Realty. Bright MLS
- $514,0003 bd3 ba2.1k sqft2806 Marley Ln, Phoenixville, PA 19460For SaleMLS ID #PACT2138496, Alexander Zay, Better Homes and Gardens Real Estate Phoenixville. Bright MLS
- $314,9004 bd2 ba1.9k sqft329 S Main St, Spring City, PA 19475For SaleMLS ID #PACT2138898, Shalani Colon, Realty One Group Alliance. Bright MLS
- $345,0003 bd3 ba1.8k sqft1072 Bayless Pl, Norristown, PA 19403For SaleMLS ID #PAMC2198610, Monika Rani, Keller Williams Real Estate-Doylestown. Bright MLS
- $445,0004 bd3 ba2.3k sqft4 Boraten Rd, Linfield, PA 19468For SaleMLS ID #PAMC2199696, Joymarie DeFruscio, Keller Williams Realty Group. Bright MLS
- $349,9003 bd2 ba1.2k sqft54 Kelmar Ave, Malvern, PA 19355For SaleMLS ID #PACT2132006, Adrienne Leigh, Real of Pennsylvania. Bright MLS
- $384,5002 bd3 ba1.5k sqft22 Victoria Cir, Collegeville, PA 19426For SaleMLS ID #PAMC2172038, Fred A Altieri, Houwzer, LLC. Bright MLS
- $374,5004 bd2 ba1.8k sqft206 Baldwin St, Philadelphia, PA 19127For SaleMLS ID #PAPH2666290, Joe Herzog, Compass RE. Bright MLS
- $390,0004 bd4 ba1.6k sqft5331 W Berks St, Philadelphia, PA 19131For SaleMLS ID #PAPH2685852, Jimmy Caraway, Redfin Corporation. Bright MLS
- $315,0003 bd2 ba1.4k sqft324 E Vernon Rd, Philadelphia, PA 19119For SaleMLS ID #PAPH2668498, Deb Stanitz, Elfant Wissahickon-Chestnut Hill. Bright MLS
- $339,0004 bd2 ba1.7k sqft108 W 5th St, Bridgeport, PA 19405For SaleMLS ID #PAMC2197802, Ryan Lockstein, Rosedale Real Estate LLC. Bright MLS
- $375,0002 bd2 ba1.1k sqft116 Ardmore Ave APT 5, Ardmore, PA 19003For SaleMLS ID #PAMC2199642, Kathy Gubernick, Compass RE. Bright MLS
- $364,9002 bd3 ba1.3k sqft54 Granite Ln #2, Chester Springs, PA 19425For SaleMLS ID #PACT2133170, Bela Vora, Coldwell Banker Realty. Bright MLS
- $354,9003 bd2 ba1.3k sqft862 Wedgewood Dr, Lansdale, PA 19446For SaleMLS ID #PAMC2194450, Hak Kim, RE/MAX Services. Bright MLS
- $314,0003 bd2 ba1.2k sqft149 Poplar St, Spring City, PA 19475For SaleMLS ID #PACT2130760, Janel Loughin, Real of Pennsylvania. Bright MLS
- $354,9003 bd2 ba1.4k sqft3936 Mitchell St, Philadelphia, PA 19128For SaleMLS ID #PAPH2677238, Justin Mailloux, RE/MAX One Realty - TCDT. Bright MLS
