Skip main navigation
Sold for $459,000
  • $459,000

    205 W High St, Shepherdstown, WV 25443

    3beds
    1,386sqft
    Single Family Residence
    Built in 1790
    7,405 Square Feet Lot
    $458,900 Zestimate®
    $331/sqft
    $1,652 Estimated rent

    Home value

    $458,900

    $436,000 - $486,000

    $1,652/mo

    Zestimate® history
    Loading
    Loading...

    Owner options

    List your home for rent

    $1,652/mo

    Rent Zestimate®

    Find your next renter with Zillow Rental Manager. Plus, with online applications, you can quickly screen prospective tenants – for free.

    Learn more

    $1,652/mo

    Rent Zestimate®

    Refinance and save

    $2,686/mo

    Est. payment

    Refinancing to a lower rate could help reduce your monthly payments and save thousands over the life of the loan.

    See today's rates

    $2,686/mo

    Est. payment

    Explore your selling options

    Work with a Zillow partner agent

    Leverage their expertise and Zillow's premium Showcase listings to get your home seen by more buyers.

    Get started

    List with your own agent

    Get your home in front of millions of buyers by listing it on Zillow.

    Learn how to do it

    Sell it yourself

    Take full control of how buyers see your home on Zillow by listing For Sale by Owner (FSBO).

    List your home

    What's special

    Tile brick flooringStone patioTwo-tiered deckOverlooking the incredible backyardGenerous lotStone countertopsOriginal wood staircase
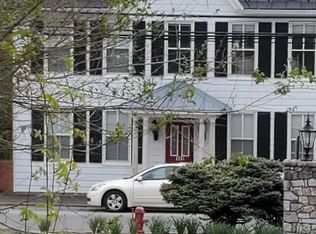
    Welcome to 205 W High Street, tucked away in the charming Corporation of Shepherdstown, this beautifully maintained home has to be seen in person to appreciate. Stepping inside you are immediately greeted by the gleaming, original heart of pine wood flooring and the historic beams peaking through on the ceiling. Records provide an estimated date of origin as 1790, but the kitchen and bathroom were thoughtfully renovated in 2023 to blend modern comforts with timeless charm. The kitchen boasts stainless steel appliances, two toned upper and lower cabinets, stone countertops and tile brick flooring. The cozy first floor living space includes a spacious living/dining room with connecting kitchen overlooking the incredible backyard. This residence offers three bedrooms and a full bathroom, making it an ideal retreat for those seeking a cozy yet stylish home. As you step inside, you'll appreciate the warm ambiance created by the classic architectural style and the rich history that this home embodies. The brick exterior of the home is equally appealing, set on a generous lot with two-tiered deck, stone patio, and a truly incredible stone wall lining both sides of the rear yard. The basement has ample ceiling height for a multitude of creative uses and draws you in with its massive stone and brick walls and original wood staircase. Living within the heart of Shepherdstown, find yourself immersed in its rich community offerings and a variety of shops, cafes and restaurants that reflect the town's unique character. The community hosts numerous events throughout the year, providing opportunities to connect with neighbors and celebrate local traditions. Shepherdstown provides easy access to neighboring Northern Virginia, Maryland and DC. Nearby Shepherd University offers a range of activities to the community including a Wellness Center, the Life Long Learning program, as well as athletic events, concerts, lectures and plays throughout the year. Experience the perfect blend of history, comfort, and community in this stunning residence. Due diligence for all information presented in the listing; including, but not limited to measurements, architectural style, age, building materials, lot lines, utilities, and finishes.

    Zillow last checked:

    Listing updated:

    Listed by:

    Errika Best 304-838-2516,

    Greentree Associates of Shepherdstown, Inc.

    Bought with:

    Lauren Seaton, 671522

    Charis Realty Group

    Source: Bright MLS,MLS#: WVJF2024038MLS Logo

    Facts & features

    Interior

    Bedrooms & bathrooms
    • Bedrooms: 3
    • Bathrooms: 1
    • Full bathrooms: 1
    Basement
    • Area: 0
    Heating
    • Other, Oil
    Cooling
    • Central Air, Electric
    Appliances
    • Included: Electric Water Heater
    Features
    • Basement: Interior Entry,Exterior Entry
    • Has fireplace: No
    Interior area
    • Total structure area: 1,386
    • Total interior livable area: 1,386 sqft
    • Finished area above ground: 1,386
    • Finished area below ground: 0

    Property

    Parking
    • Parking features: On Street
    • Has uncovered spaces: Yes
    Accessibility
    • Accessibility features: None
    Features
    • Levels: Two
    • Stories: 2
    • Pool features: None
    Lot
    • Size: 7,405 sqft
    Details
    • Additional structures: Above Grade, Below Grade
    • Parcel number: 10 1001300000000
    • Zoning: 101
    • Special conditions: Standard

    Construction

    Type & style
    • Home type: SingleFamily
    • Architectural style: Colonial,Traditional
    • Property subtype: Single Family Residence
    • Attached to another structure: Yes
    Materials
    • Brick
    • Foundation: Permanent, Stone
    Condition
    • New construction: No
    • Year built: 1790
    • Major remodel year: 2023

    Utilities & green energy

    • Sewer: Public Sewer
    • Water: Public

    Community & neighborhood

    Location
    • Region: Shepherdstown
    • Subdivision: Corporation Of Shepherdstown

    Other

    Other facts
    • Listing agreement: Exclusive Right To Sell
    • Listing terms: Cash,Conventional,Negotiable
    • Ownership: Fee Simple

    Price history

    DateEventPrice
    6/24/2026Sold$459,000-1.3%$331/sqft
    Source: Bright MLS #WVJF2024038 Report a problem
    5/27/2026Contingent$465,000$335/sqft
    Source: Bright MLS #WVJF2024038 Report a problem
    5/22/2026Listed for sale$465,000+20.8%$335/sqft
    Source: Bright MLS #WVJF2024038 Report a problem
    8/3/2007Sold$385,000$278/sqft
    Source: Public Record Report a problem

    Public tax history

    YearProperty taxesTax assessment
    2025$2,985 +4.6%$223,600 +5.1%
    2024$2,855 +0.9%$212,800 +0.4%
    2023$2,828 +17.6%$211,900 +21.4%
    2022$2,404 $174,600 +6.7%
    2021-- $163,700
    2020-- $163,700 -0.5%
    2019$2,218 -0.9%$164,600
    2018$2,238 +1.7%$164,600 +1.4%
    2017$2,200 +0.9%$162,400 -0.6%
    2016$2,180 -0.3%$163,300
    2015$2,186 +0.6%$163,300
    2014$2,174 +1.4%$163,300 -7%
    2013$2,143 $175,600 +7.4%
    2012$2,143 -2.2%$163,500 -5.9%
    2011$2,192 +2.3%$173,800
    2010$2,143 -9.4%$173,800 -13.6%
    2009$2,364 -1.4%$201,200
    2008$2,398 +53.5%$201,200 +61.2%
    2007$1,563 -7.8%$124,800
    2006$1,695 -3.6%$124,800 -0.1%
    2005$1,758 $124,980 +56.3%
    2004-- $79,980
    2003-- $79,980
    2002-- $79,980 +2.5%
    2001-- $78,000

    Find assessor info on the county website

    Neighborhood: 25443

    Nearby schools

    GreatSchools rating
    Schools provided by the listing agent
    • District: Jefferson County Schools

    Source: Bright MLS. This data may not be complete. We recommend contacting the local school district to confirm school assignments for this home.

    Get a cash offer in 3 minutes
    Find out how much your home could sell for in as little as 3 minutes with a no-obligation cash offer.
    Estimated market value
    $458,900
    Get a cash offer in 3 minutes
    Find out how much your home could sell for in as little as 3 minutes with a no-obligation cash offer.
    Estimated market value
    $458,900