Skip main navigation
Pending
  • Listed by: RE/MAX Alliance • Phil R Hardas • 618-402-5715
    $164,900

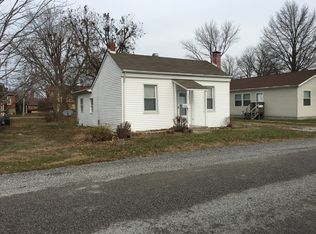
    205 W Iowa St, Trenton, IL 62293

    3beds
    1,188sqft
    Manufactured Home, Single Family Residence
    Built in 2005
    6,873 Square Feet Lot
    $-- Zestimate®
    $139/sqft
    $-- HOA

    What's special

    Property SOLD On A One-Time Showing Agreement & Entered Into MLS For Statistical Purposes Only!
    8 days
    31
    2

    Zillow last checked:

    Listing updated:

    Listed by:

    Phil R Hardas 618-402-5715,

    RE/MAX Alliance

    Source: MARIS,MLS#: 26054358MLS LogoOriginating MLS: Southwestern Illinois Board of REALTORS

      Facts & features

      Interior

      Bedrooms & bathrooms
      • Bedrooms: 3
      • Bathrooms: 2
      • Full bathrooms: 2
      • Main level bathrooms: 2
      • Main level bedrooms: 3
      Primary bedroom
      • Level: Main
      Bedroom 2
      • Level: Main
      Bedroom 3
      • Level: Main
      Primary bathroom
      • Level: Main
      Bathroom
      • Level: Main
      Dining room
      • Level: Main
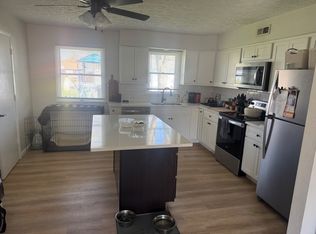
      Kitchen
      • Level: Main
      Laundry
      • Level: Main
      Living room
      • Level: Main
      Heating
      • Electric
      Cooling
      • Central Air
      Appliances
      • Included: Dishwasher, Range, Refrigerator
      Features
      • Basement: Crawl Space
      • Has fireplace: No
      Interior area
      • Total structure area: 1,188
      • Total interior livable area: 1,188 sqft
      • Finished area above ground: 1,188
      • Finished area below ground: 0

      Property

      Parking
      • Total spaces: 2
      • Parking features: Garage, Carport
      • Garage spaces: 1
      • Carport spaces: 1
      • Covered spaces: 2
      Features
      • Levels: One
      • Patio & porch: Deck
      Lot
      • Size: 6,873 Square Feet
      • Dimensions: 56 x 125
      • Features: Back Yard, City Lot, Level
      Details
      • Parcel number: 050520315004
      • Special conditions: Standard

      Construction

      Type & style
      • Home type: MobileManufactured
      • Architectural style: Ranch
      • Property subtype: Manufactured Home, Single Family Residence
      Materials
      • Vinyl Siding
      • Foundation: Block
      • Roof: Architectural Shingle
      Condition
      • Year built: 2005

      Utilities & green energy

      • Electric: Single Phase
      • Sewer: Public Sewer
      • Water: Public
      • Utilities for property: Cable Connected, Electricity Connected, Natural Gas Available, Phone Available, Sewer Connected, Water Connected

      Community & HOA

      Community
      • Subdivision: Hankes 1st Add
      HOA
      • Has HOA: No
      Location
      • Region: Trenton

      Financial & listing details

      • Price per square foot: $139/sqft
      • Tax assessed value: $120,540
      • Annual tax amount: $2,301
      • Date on market: 8/23/2026
      • Listing terms: Cash,Conventional,FHA,USDA Loan,VA Loan
      • Electric utility on property: Yes

        Estimated market value

        Not available

        Estimated sales range

        Not available

        $1,431/mo

        Price history

        DateEventPrice
        8/24/2026Pending sale$164,900$139/sqft
        Source: MARIS #26054358 Report a problem
        8/24/2026Listed for sale$164,900+127.4%$139/sqft
        Source: MARIS #26054358 Report a problem
        5/12/2017Sold$72,500+51%$61/sqft
        Source: Public Record Report a problem
        11/2/2015Sold$48,000$40/sqft
        Source: Public Record Report a problem

        Public tax history

        YearProperty taxesTax assessment
        2024$2,301 +4.7%$40,180 +6%
        2023$2,198 +11.2%$37,900 +11.4%
        2022$1,977 +8.4%$34,010 +9.8%
        2021$1,824 +2.4%$30,970 +4%
        2020$1,781 +1.2%$29,780
        2019$1,759 -18.3%$29,780 +11.3%
        2017$2,153 +0.5%$26,760
        2016$2,141 $26,760
        2015-- $26,760 +30.2%
        2013$1,428 $20,550
        2012$1,428 $20,550 -26.2%
        2011-- $27,846
        2009-- $27,846
        Find assessor info on the county website

        Monthly payment

        Estimated monthly payment$1,822
        All calculations are estimates and provided by Zillow, Inc. for informational purposes only. Actual amounts may vary.
        HOA fees may include property taxes on listings classified as Co-Ops. Contact the listing agent and/or owner for fee details.
        See how much you could borrow to make a competitive offer.

        Climate risks

        Neighborhood: 62293

        Getting around

        44 / 100
        Car-Dependent
        39 / 100
        Somewhat Bikeable

        Nearby schools

        GreatSchools rating
        Schools provided by the listing agent
        • Elementary: Wesclin Dist 3
        • Middle: Wesclin Dist 3
        • High: Wesclin

        Source: MARIS. This data may not be complete. We recommend contacting the local school district to confirm school assignments for this home.