"Spacious Property with Endless Possibilities!
Welcome to this charming 2-bedroom, 1.5-bath home setting on an impressive six lots, offering plenty of room to enjoy both indoors and out. This home features original hard wood floors and a spacious kitchen with all matching, updated appliances, making it move-in ready.
One of the standout features is the second living area, which offers incredible flexibility. It can easily serve as a third bedroom, game room, home office, or be converted back into the garage it originally was—giving you the freedom to make the space fit your needs.
Step outside and enjoy the large front and back yard, perfect for entertaining, gardening, or simply relaxing. The property is shaded by two beautiful mature pecan trees, adding character and natural charm to the yard. A covered front porch provides the perfect spot to unwind and enjoy the peaceful surroundings.
With space, versatility, and a generous lot size, this property is full of potential and ready for its next owner to make it their own. Don’t miss the opportunity to own a home with room to grow and endless possibilities!
Pending
$168,000
205 W Kaw Ave, Cleveland, OK 74020
2beds
1,262sqft
Single Family Residence
Built in 1960
0.43 Acres Lot
$-- Zestimate®
$133/sqft
$-- HOA
What's special
Covered front porchOriginal hardwood floorsGenerous lot size
- 127 days |
- 43 |
- 0 |
Zillow last checked:
Listing updated:
Listed by:
Katie Castelan 918-399-3956,
Chinowth & Cohen
Source: MLS Technology, Inc.,MLS#: 2609266 Originating MLS: MLS Technology
Originating MLS: MLS TechnologyFacts & features
Interior
Bedrooms & bathrooms
- Bedrooms: 2
- Bathrooms: 2
- Full bathrooms: 1
- 1/2 bathrooms: 1
Primary bedroom
- Description: Master Bedroom,
- Level: First
Bedroom
- Description: Bedroom,No Bath
- Level: First
Primary bathroom
- Description: Master Bath,Bathtub,Full Bath,Separate Shower,Whirlpool
- Level: First
Bathroom
- Description: Hall Bath,Half Bath
- Level: First
Den
- Description: Den/Family Room,
- Level: First
Dining room
- Description: Dining Room,Formal
- Level: First
Kitchen
- Description: Kitchen,Country
- Level: First
Living room
- Description: Living Room,Great Room
- Level: First
Utility room
- Description: Utility Room,Inside
- Level: First
Heating
- Central, Electric
Cooling
- Central Air
Appliances
- Included: Cooktop, Dishwasher, Disposal, Gas Water Heater, Microwave, Other, Oven, Range, Refrigerator
- Laundry: Washer Hookup, Electric Dryer Hookup
Features
- High Ceilings, High Speed Internet, Laminate Counters, Ceiling Fan(s), Gas Range Connection, Gas Oven Connection
- Flooring: Carpet, Hardwood, Vinyl
- Windows: Vinyl
- Basement: None,Crawl Space
- Has fireplace: No
Interior area
- Total structure area: 1,262
- Total interior livable area: 1,262 sqft
Property
Parking
- Total spaces: 1
- Parking features: Carport, Other
- Garage spaces: 1
- Has carport: Yes
Features
- Levels: One
- Stories: 1
- Patio & porch: Covered, Porch
- Exterior features: Concrete Driveway
- Pool features: None
- Fencing: Chain Link
- Waterfront features: Other
- Body of water: Arkansas River
Lot
- Size: 0.43 Acres
- Features: Corner Lot, Fruit Trees, Mature Trees, Other
Details
- Additional structures: Other, Shed(s)
- Parcel number: 202000004006000100
Construction
Type & style
- Home type: SingleFamily
- Architectural style: Other
- Property subtype: Single Family Residence
Materials
- Brick, Masonite, Wood Frame
- Foundation: Crawlspace
- Roof: Asphalt,Fiberglass
Condition
- Year built: 1960
Utilities & green energy
- Sewer: Public Sewer
- Water: Public
- Utilities for property: Electricity Available, Fiber Optic Available, Natural Gas Available, Water Available
Community & HOA
Community
- Features: Sidewalks
- Security: No Safety Shelter, Smoke Detector(s)
- Subdivision: Broadway
HOA
- Has HOA: No
Location
- Region: Cleveland
Financial & listing details
- Price per square foot: $133/sqft
- Tax assessed value: $60,545
- Annual tax amount: $692
- Date on market: 3/16/2026
- Cumulative days on market: 128 days
- Listing terms: Conventional,FHA,VA Loan
Estimated market value
Not available
Estimated sales range
Not available
Not available
Price history
| Date | Event | Price |
|---|---|---|
| 6/16/2026 | Pending sale | $168,000$133/sqft |
Source:  MLS Technology, Inc. #2609266 Report a problem MLS Technology, Inc. #2609266 Report a problem | ||
| 4/6/2026 | Price change | $168,000-11.1%$133/sqft |
Source: MLS Technology, Inc. #2609266 Report a problem | ||
| 3/16/2026 | Listed for sale | $189,000$150/sqft |
Source: MLS Technology, Inc. #2609266 Report a problem | ||
Public tax history
| Year | Property taxes | Tax assessment |
|---|---|---|
| 2025 | $692 +7.7% | $7,266 +5% |
| 2024 | $643 +5.1% | $6,920 +5% |
| 2023 | $611 +6.1% | $6,590 +6.6% |
| 2022 | $576 -7.9% | $6,180 -7.2% |
| 2021 | $625 -2.6% | $6,661 |
| 2020 | $642 -0.1% | $6,661 -0.2% |
| 2019 | $642 +1.3% | $6,672 -0.5% |
| 2018 | $634 -2.9% | $6,703 -2.8% |
| 2017 | $653 -3% | $6,894 |
| 2016 | $673 | $6,894 -3.2% |
| 2015 | $673 +3.3% | $7,122 +4.8% |
| 2014 | $652 +3.9% | $6,796 +1.1% |
| 2013 | $627 -3.2% | $6,724 +0.9% |
| 2012 | $648 +5.4% | $6,662 +5% |
| 2011 | $615 +3.9% | $6,345 +5% |
| 2010 | $592 +4.1% | $6,043 |
| 2009 | $569 +7.1% | $6,043 +5% |
| 2008 | $531 +0.5% | $5,755 +5.3% |
| 2007 | $528 | $5,467 |
Find assessor info on the county website
Monthly payment
Est. payment
Payment breakdown
Explore the cost of this home by adjusting the details. Changes won't be saved.Climate risks
Neighborhood: 74020
Nearby schools
GreatSchools rating
- 6/10Cleveland Primary Elementary SchoolGrades: PK-2Distance: 0.7 mi
- 5/10Cleveland Middle SchoolGrades: 6-8Distance: 0.6 mi
- 3/10Cleveland High SchoolGrades: 9-12Distance: 0.5 mi
Schools provided by the listing agent
- Elementary: Cleveland
- Middle: Cleveland
- High: Cleveland
- District: Cleveland - Sch Dist (72)
Source: MLS Technology, Inc.. This data may not be complete. We recommend contacting the local school district to confirm school assignments for this home.
- $151,0002 bd1 ba1.2k sqft207 W Kaw Ave, Cleveland, OK 74020Sold
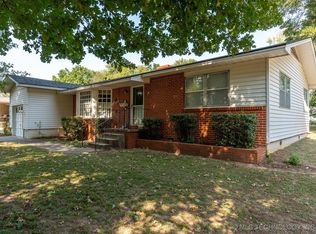
- $120,9003 bd1 ba1.1k sqft209 W Kaw Ave, Cleveland, OK 74020Off Market
- $112,4002 bd1 ba1.1k sqft204 W Ponca Ave, Cleveland, OK 74020Off Market
- $80,0002 bd1 ba816 sqft204 W Kaw Ave, Cleveland, OK 74020Sold

- $247,0003 bd2 ba1.3k sqft202 W Ponca Ave, Cleveland, OK 74020Sold
- $122,5003 bd1 ba1k sqft201 W Kaw Ave, Cleveland, OK 74020Off Market
- $142,7002 bd1 ba1.6k sqft802 N Division St, Cleveland, OK 74020Off Market
- $122,3003 bd1 ba1.2k sqft206 W Ponca Ave, Cleveland, OK 74020Off Market
A local agent can set up tours, give advice and negotiate with sellers.
Similar homes
- $--3 bd2 ba1.3k sqft903 Aspenwood St, Cleveland, OK 74020Auction
 Auction.com 1
 - $174,9004 bd2 ba1.3k sqft611 N Division St, Cleveland, OK 74020For Sale
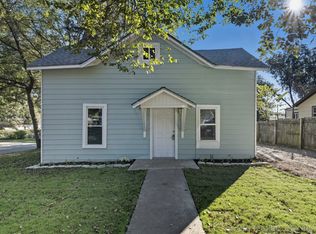 MLS ID #2613706, Jenna Mobley, HomeSmart Stellar Realty. MLS Technology, Inc.
 - $189,0003 bd2 ba1.5k sqft801 S D And H, Cleveland, OK 74020For Sale
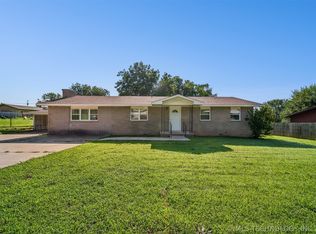 MLS ID #2624829, Kaleb Wright, Coyote Co. Realty. MLS Technology, Inc.
 - $--3 bd2 ba1.7k sqft51509 S 36700th Rd, Cleveland, OK 74020Auction
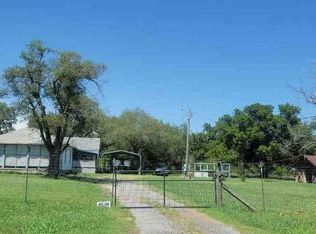 ServiceLink Auction
 - $245,0003 bd2 ba1.8k sqft514 W Wichita Ave, Cleveland, OK 74020For SaleMLS ID #2624724, Keelyn Ellis, Anthem Realty. MLS Technology, Inc.
- $165,0003 bd2 ba1.4k sqft4263 W Highland Park Dr, Cleveland, OK 74020For SaleMLS ID #2618655, Darla Mills Brandon, OK Real Estate, LLC. MLS Technology, Inc.
- $242,5003 bd2 ba1.5k sqft1511 Timber Ridge Dr, Cleveland, OK 74020For SaleMLS ID #2611939, Michael Godberson, Great Harvest Auction and Real. MLS Technology, Inc.
- $160,0003 bd1 ba1.2k sqft622 N Cowskin Dr, Cleveland, OK 74020For SaleMLS ID #2621503, Darla Mills Brandon, OK Real Estate, LLC. MLS Technology, Inc.
- $185,0003 bd1 ba1.5k sqft907 Stallard Rd, Hominy, OK 74035For SaleMLS ID #2610941, Ashley Dailey, Keller Williams Premier. MLS Technology, Inc.
- $150,0003 bd2 ba1.4k sqft26201 W 27th St S, Sand Springs, OK 74063For SaleMLS ID #2624768, Kelli Blevins, Coldwell Banker Select. MLS Technology, Inc.
- $185,0003 bd3 ba1.5k sqft5314 W Lake Dr, Terlton, OK 74081For SaleMLS ID #2623764, Katie Castelan, Chinowth & Cohen. MLS Technology, Inc.
- $122,0002 bd1 ba1k sqft920 S Price Ave, Hominy, OK 74035For SaleMLS ID #2626300, Diane M. Haywood, McGraw, REALTORS. MLS Technology, Inc.
- $89,0002 bd2 ba1.1k sqft602 S Price Ave, Hominy, OK 74035For SaleMLS ID #2626767, Ashley Dailey, Keller Williams Premier. MLS Technology, Inc.
- $225,0003 bd2 ba1.7k sqft1337 E Leisure Ln, Cleveland, OK 74020For SaleMLS ID #2623924, Tammy L Rice, Keller Williams Advantage. MLS Technology, Inc.
- $145,0004 bd3 ba1.7k sqft937 N Oak St, Jennings, OK 74038For SaleMLS ID #134731, Virginia Cussner, CENTURY 21 GLOBAL, REALTORS. Stillwater MLS
- $118,0003 bd2 ba1.8k sqft509 E Main St, Hominy, OK 74035For SaleMLS ID #2625437, Misty Cowan, Keller Williams Premier. MLS Technology, Inc.
- $150,0003 bd2 ba1.3k sqft525 Choctaw Rdg, Sand Springs, OK 74063For SaleMLS ID #2611821, Betsy Lewallen, HomeSmart Stellar Realty. MLS Technology, Inc.
- $132,5002 bd2 ba1.1k sqft1891 N Lewis Ln, Mannford, OK 74044For SaleMLS ID #2624910, Lisa J. Goins, Solid Rock, REALTORS. MLS Technology, Inc.
- $99,0003 bd3 ba1.2k sqft1020 W 1st St, Hominy, OK 74035For SaleMLS ID #2624219, Brittani Carns, Keller Williams Premier. MLS Technology, Inc.
- $--3 bd2 ba1.6k sqft5193 S 377th West Ave, Mannford, OK 74044AuctionAuction.com 1
