Skip main navigation
Sold
  • Price Unknown

    205 W Laharpe St, Kirksville, MO 63501

    2beds
    1,246sqft
    Single Family Residence
    Built in 1964
    0.33 Acres Lot
    $180,000 Zestimate®
    $--/sqft
    $730 Estimated rent

    Home value

    $180,000

    $169,000 - $191,000

    $730/mo

    Zestimate® history
    Loading
    Loading...

    Owner options

    List your home for rent

    $730/mo

    Rent Zestimate®

    Find your next renter with Zillow Rental Manager. Plus, with online applications, you can quickly screen prospective tenants – for free.

    Learn more

    $730/mo

    Rent Zestimate®

    Refinance and save

    Refinancing to a lower rate could help reduce your monthly payments and save thousands over the life of the loan.

    See today's rates

    Explore your selling options

    Work with a Zillow partner agent

    Leverage their expertise and Zillow's premium Showcase listings to get your home seen by more buyers.

    Get started

    List with your own agent

    Get your home in front of millions of buyers by listing it on Zillow.

    Learn how to do it

    Sell it yourself

    Take full control of how buyers see your home on Zillow by listing For Sale by Owner (FSBO).

    List your home

    What's special

    Formal dining roomHeated tile bathroom floorNew hvacJet tubExtra detached garageGarden shedNew roof
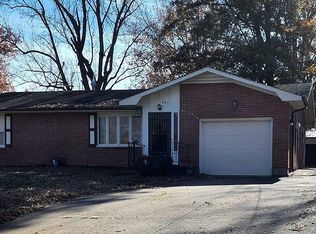
    Totally remodeled 2 bed 1 bath home with custom built kitchen in Kirksville, MO. When you pull in the drive you will be drawn to the beautiful flowers and landscaping. New roof, new HVAC, custom built kitchen, heated tile bathroom floor with jet tub are just a few of the improvements made on this one of a kind property. 3rd bedroom was converted into a formal dining room, but could easily be turned back into a bedroom if necessary. Relax in the sunroom overlooking the beautiful back yard with a real country feel. An extra detached garage and garden shed complete this package. Call Mark Hunolt at 660.341.0802 or Angela Hunolt at 660.341.0152 for your personal tour today. #legacylandandhome Attention Realtors: Landscaping lighting and 2 Hydrangea plants in front yard by master bedroom do not convey.

    Zillow last checked:

    Listing updated:

    Listed by:

    Mark Hunolt 660-341-0802,

    Legacy Land & Home LLC,

    Angela Hunolt 660-341-0152,

    Legacy Land & Home LLC

    Bought with:

    Michael Chrisman, 2023001886

    Heritage House Realty, Inc.

    Source: Northeast Central AOR,MLS#: 33310MLS Logo

    Facts & features

    Interior

    Bedrooms & bathrooms
    • Bedrooms: 2
    • Bathrooms: 1
    • Full bathrooms: 1
    Bedroom 1
    • Level: Main
    • Area: 132
    • Dimensions: 12 x 11
    Bedroom 2
    • Level: Main
    • Area: 176
    • Dimensions: 16 x 11
    Bathroom 1
    • Level: Main
    • Area: 40
    • Dimensions: 8 x 5
    Dining room
    • Level: Main
    • Area: 120
    • Dimensions: 12 x 10
    Kitchen
    • Level: Main
    • Area: 250
    • Dimensions: 25 x 10
    Living room
    • Level: Main
    • Area: 255
    • Dimensions: 17 x 15
    Heating
    • Forced Gas
    Cooling
    • Central Air
    Appliances
    • Included: Dishwasher, Electric Oven/Range, Microwave, Refrigerator, Trash Compactor, Electric Water Heater
    • Laundry: Laundry Hookup: Garage
    Features
    • Dry Wall
    • Flooring: Carpet, Hardwood, Marble
    • Doors: Storm Door(s)
    • Windows: Vinyl, Wood Frames, Blinds
    • Basement: Crawl Space
    • Has fireplace: No
    • Fireplace features: None
    Interior area
    • Total structure area: 1,246
    • Total interior livable area: 1,246 sqft

    Property

    Parking
    • Total spaces: 1
    • Parking features: One Car, Attached, Detached
    • Attached garage spaces: 1
    Features
    • Patio & porch: Front Porch, Patio
    • Fencing: Other
    Lot
    • Size: 0.33 Acres
    • Dimensions: 70.57 x 206
    Details
    • Parcel number: 13050160021505000000

    Construction

    Type & style
    • Home type: SingleFamily
    • Architectural style: Ranch
    • Property subtype: Single Family Residence
    Materials
    • Frame
    • Roof: Asphalt
    Condition
    • New construction: No
    • Year built: 1964

    Utilities & green energy

    • Gas: Natural
    • Sewer: Public Sewer
    • Water: Public

    Community & HOA

    HOA
    • Has HOA: No
    Location
    • Region: Kirksville

    Financial & listing details

    • Tax assessed value: $85,270
    • Annual tax amount: $938
    • Date on market: 6/16/2023
    • Road surface type: Paved

    Price history

    DateEventPrice
    2/16/2024Sold--
    Source: Northeast Central AOR #33310 Report a problem
    1/3/2024Pending sale$169,900$136/sqft
    Source: Northeast Central AOR #33310 Report a problem
    1/1/2024Listing removed$169,900$136/sqft
    Source: Northeast Central AOR #33310 Report a problem
    6/16/2023Listed for sale$169,900$136/sqft
    Source: Northeast Central AOR #33310 Report a problem

    Public tax history

    YearProperty taxesTax assessment
    2025$983 +9%$16,200 +10%
    2024$902 +0.4%$14,730
    2023$898 +0%$14,730
    2022$898 $14,730
    2021-- $14,730 +3.9%
    2020-- $14,180 +12%
    2017-- $12,660
    2016-- $12,660
    2015-- $12,660
    2011-- --
    Find assessor info on the county website

    Neighborhood: 63501

    Nearby schools

    GreatSchools rating
    Schools provided by the listing agent
    • District: Kirksville R-III

    Source: Northeast Central AOR. This data may not be complete. We recommend contacting the local school district to confirm school assignments for this home.