Skip main navigation
Sold for $799,000
  • $799,000

    205 W North St, Tampa, FL 33604

    3beds
    1,744sqft
    Single Family Residence
    Built in 1929
    6,100 Square Feet Lot
    $773,700 Zestimate®
    $458/sqft
    $3,415 Estimated rent

    Home value

    $773,700

    $704,000 - $843,000

    $3,415/mo

    Zestimate® history
    Loading
    Loading...

    Owner options

    List your home for rent

    $3,415/mo

    Rent Zestimate®

    Find your next renter with Zillow Rental Manager. Plus, with online applications, you can quickly screen prospective tenants – for free.

    Learn more

    $3,415/mo

    Rent Zestimate®

    Refinance and save

    $5,442/mo

    Est. payment

    Refinancing to a lower rate could help reduce your monthly payments and save thousands over the life of the loan.

    See today's rates

    $5,442/mo

    Est. payment

    Explore your selling options

    Work with a Zillow partner agent

    Leverage their expertise and Zillow's premium Showcase listings to get your home seen by more buyers.

    Get started

    List with your own agent

    Get your home in front of millions of buyers by listing it on Zillow.

    Learn how to do it

    Sell it yourself

    Take full control of how buyers see your home on Zillow by listing For Sale by Owner (FSBO).

    List your home

    What's special

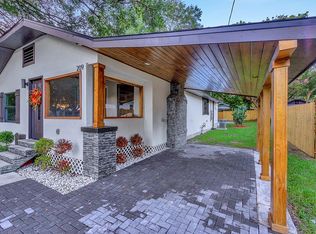
    Welcome to your dream POOL HOME in the heart of Seminole Heights! Just up the hill from beautiful Epps Park on the Hillsborough River. This 1920's Bungalow is perfectly situated and is not in a flood zone (no flooding from the storms). The house is a perfect blend of historic character and modern luxury. As you traverse the tropically landscaped front yard you will be greeted by the renovated Trex front porch (2022) the perfect place for relaxing and mingling in this tight knit neighborhood. There is also a Tesla charger, and an EV outlet installed. Upon entering you are greeted by soaring 10-foot ceilings and the formal living area, complete with a cozy traditional fireplace and new and original pine and oak wood floors. The open floor plan extends to the dining room and an office/bonus room accessed through original, elegant French doors. The Kitchen area includes marble countertops, 42" upper cabinets, a classic herringbone-pattern backsplash, matching GE appliances, and a dry bar with a wine and beverage refrigerator. As you follow the original pine wood floors to the rear of this 3 bedroom, 2 bath home, you will find the first-floor bath and 2 bedrooms, both equipt with built-in closet organizers for maximum storage. Each bedroom has a beautiful view of the landscaped back yard {by the way!). head up the stairway to your PRIVATE MASTER BEDROOM SUITE ADDED IN 2015. The modern upstairs addition fits seamlessly with the original architecture of the home. The main room has tall vaulted ceilings and large hurricane-rated windows creating a bright and airy retreat. The ensuite bath boasts a double vanity with stunning fixtures and Italian Carrara marble tile throughout. Attached to the bedroom is a large walk-in closet with built in closet system and laundry area. Out back is your private OASIS with a natural gas HEATED SALTWATER pool with color changing LED lights and a sun shelf! Added in 2020 the POOL and maturely landscaped back yard create a tropical paradise perfect for entertaining! The gas grill also makes cooking for your guests convenient and easy. Out back you will also find your storage needs are easily covered by the modern yet historically inspired 2 car garage (2015), equipped with an outdoor sound system. The fenced yard, ADT security system, smart locks and on-premise security camera system provide peace of mind. This prime location is walking distance to many of the amenities, restaurants, and parks in Seminole Heights. Experience the Heights lifestyle from this beautiful home, hurry it won't last!

    Zillow last checked:

    Listing updated:

    Listed by:

    Anthony Sclafani 978-807-4506,

    MAR-KEY PROPERTY SERVICES LLC 727-258-8050

    Bought with:

    Jason McIntosh, 3335722

    RE/MAX REALTY UNLIMITED

    Source: Stellar MLS,MLS#: TB8346642MLS LogoOriginating MLS: Suncoast Tampa

    Facts & features

    Interior

    Bedrooms & bathrooms
    • Bedrooms: 3
    • Bathrooms: 2
    • Full bathrooms: 2
    Rooms
    • Room types: Den/Library/Office
    Primary bedroom
    • Features: Walk-In Closet(s)
    • Level: Second
    Dining room
    • Level: First
    Kitchen
    • Level: First
    • Area: 120 Square Feet
    • Dimensions: 10x12
    Living room
    • Level: First
    Heating
    • Central, Electric, Heat Pump
    Cooling
    • Central Air
    Appliances
    • Included: Dishwasher, Disposal, Dryer, Microwave, Range, Refrigerator, Tankless Water Heater, Washer, Water Softener, Wine Refrigerator
    • Laundry: Electric Dryer Hookup, Laundry Room, Washer Hookup
    Features
    • Ceiling Fan(s), High Ceilings, Open Floorplan, PrimaryBedroom Upstairs, Solid Wood Cabinets, Stone Counters, Thermostat, Walk-In Closet(s)
    • Flooring: Hardwood
    • Doors: Outdoor Grill
    • Has fireplace: Yes
    • Fireplace features: Living Room, Masonry
    Interior area
    • Total structure area: 1,984
    • Total interior livable area: 1,744 sqft

    Property

    Parking
    • Total spaces: 2
    • Parking features: Garage
    • Garage spaces: 2
    Features
    • Levels: Two
    • Stories: 2
    • Patio & porch: Front Porch
    • Exterior features: Irrigation System, Lighting, Outdoor Grill, Rain Gutters, Storage
    • Has private pool: Yes
    • Pool features: Heated, In Ground, Lighting, Salt Water, Tile
    • Fencing: Vinyl
    Lot
    • Size: 6,100 Square Feet
    • Dimensions: 50 x 122
    • Features: City Lot, Landscaped, Near Public Transit, Private
    • Residential vegetation: Mature Landscaping
    Details
    • Additional structures: Storage
    • Parcel number: A3628184FB00000000628.0
    • Zoning: SH-RS
    • Special conditions: None

    Construction

    Type & style
    • Home type: SingleFamily
    • Architectural style: Bungalow
    • Property subtype: Single Family Residence
    Materials
    • Wood Frame (FSC Certified)
    • Foundation: Crawlspace
    • Roof: Shingle
    Condition
    • New construction: No
    • Year built: 1929

    Utilities & green energy

    • Sewer: Public Sewer
    • Water: Public
    • Utilities for property: Cable Available, Electricity Connected, Natural Gas Available, Sewer Connected, Water Connected

    Community & HOA

    Community
    • Security: Closed Circuit Camera(s), Security System, Security System Owned, Smoke Detector(s)
    • Pet fee: $0 monthly
    • Subdivision: NORTH PARK ANNEX
    HOA
    • Has HOA: No
    Location
    • Region: Tampa

    Financial & listing details

    • Price per square foot: $458/sqft
    • Tax assessed value: $489,784
    • Annual tax amount: $3,216
    • Date on market: 2/9/2025
    • Cumulative days on market: 7 days
    • Listing terms: Cash,Conventional,FHA,VA Loan
    • Ownership: Fee Simple
    • Total actual rent: 0
    • Electric utility on property: Yes
    • Road surface type: Paved, Asphalt

    Price history

    DateEventPrice
    4/3/2025Sold$799,000$458/sqft
    Source: Stellar MLS #TB8346642 Report a problem
    2/17/2025Pending sale$799,000$458/sqft
    Source: Stellar MLS #TB8346642 Report a problem
    2/9/2025Listed for sale$799,000+360.5%$458/sqft
    Source: Stellar MLS #TB8346642 Report a problem
    5/23/2014Sold$173,500+166.9%$99/sqft
    Source: Public Record Report a problem
    1/28/2014Sold$65,000+30%$37/sqft
    Source: Public Record Report a problem
    11/9/2013Listed for sale$50,000$29/sqft
    Source: REALHome Services and Solutions #O5193359 Report a problem
    6/6/1996Sold$50,000$29/sqft
    Source: Public Record Report a problem

    Public tax history

    YearProperty taxesTax assessment
    2025$3,474 +8%$489,784 +137.4%
    2024$3,216 +2.9%$206,310 +3%
    2023$3,125 +3.1%$200,301 +3%
    2022$3,032 +1.5%$194,467 +3%
    2021$2,987 +15.7%$188,803 +12.7%
    2020$2,581 +2.3%$167,459 +2.3%
    2019$2,524 $163,694 +1.9%
    2018$2,524 +1%$160,642 -15.8%
    2017$2,498 +11.9%$190,789 +32.9%
    2016$2,233 +3.3%$143,592 +45.6%
    2015$2,162 +18%$98,594 +14.9%
    2014$1,831 $85,787 +13.8%
    2013$1,831 +23%$75,382 +11.8%
    2012$1,489 -13.4%$67,434 -13.5%
    2011$1,719 +108.1%$77,951 0%
    2010$826 -35%$77,972 -20.7%
    2009$1,271 -0.4%$98,306 +0.1%
    2008$1,275 -15.1%$98,208 +5.1%
    2007$1,501 -5.3%$93,408 +2.5%
    2006$1,586 +1.1%$91,130 +3%
    2005$1,569 $88,476 +3%
    2004-- $85,899 +1.9%
    2003-- $84,297 +16.3%
    2002-- $72,494 +8.7%
    2001-- $66,711 +13.8%
    2000$1,495 $58,640
    Find assessor info on the county website

    Neighborhood: Old Seminole Heights

    Nearby schools

    GreatSchools rating
    Schools provided by the listing agent
    • Elementary: Seminole-HB
    • Middle: Sligh-HB
    • High: Hillsborough-HB

    Source: Stellar MLS. This data may not be complete. We recommend contacting the local school district to confirm school assignments for this home.

    Get a cash offer in 3 minutes
    Find out how much your home could sell for in as little as 3 minutes with a no-obligation cash offer.
    Estimated market value
    $773,700
    Get a cash offer in 3 minutes
    Find out how much your home could sell for in as little as 3 minutes with a no-obligation cash offer.
    Estimated market value
    $773,700