Welcome to this charming nearly all brick ranch home on charming Oakridge Avenue. You'll love the warmth of the wood floors as you enter the foyer. The bright, giant living room features a two way gas log fireplace framed by marble surround and mantle and multiple windows. The kitchen has an abundance of wood cabinets for all your storage needs, is fully applianced and adjacent to a lovely Dining/hearth room with hardwood floors and gas log fireplace with mantel. Use your imagination for how to use the hearth room - cozy sitting room or kitchen dinette or both!? Off the Dining/hearth room is a bright and spacious family room with yet another fireplace and warm painted brick and knotty pine walls. There are 3 generous sized bedrooms and also a bath and a half. The large basement finished rec room which gives access to the outside, has built in cabinetry for storing games and whatever else you need, a full bath with shower, laundry area and ample storage. You need to come for a visit and see for yourself!!
Sold for $205,000
$205,000
205 W Oakridge Ave, Peoria, IL 61604
3beds
2,327sqft
Single Family Residence, Residential
Built in 1960
6,480 Square Feet Lot
$240,600 Zestimate®
$88/sqft
$1,973 Estimated rent
Home value
$240,600
$229,000 - $255,000
$1,973/mo
Zestimate® history
Owner options
List your home for rent
$1,973/mo
Rent Zestimate®
Find your next renter with Zillow Rental Manager. Plus, with online applications, you can quickly screen prospective tenants – for free.
$1,973/mo
Rent Zestimate®
Refinance and save
$1,624/mo
Est. payment
Refinancing to a lower rate could help reduce your monthly payments and save thousands over the life of the loan.
$1,624/mo
Est. payment
Explore your selling options
Work with a Zillow partner agent
Leverage their expertise and Zillow's premium Showcase listings to get your home seen by more buyers.
Get startedList with your own agent
Get your home in front of millions of buyers by listing it on Zillow.
Learn how to do itSell it yourself
Take full control of how buyers see your home on Zillow by listing For Sale by Owner (FSBO).
List your homeWhat's special
Gas log fireplaceWarm painted brickGenerous sized bedroomsMultiple windowsCozy sitting roomHearth roomWood floors
Zillow last checked:
Listing updated:
Listed by:
Linda P Kepple 309-282-1555,
Keller Williams Premier Realty
Bought with:
Donna L Fauntleroy, 475.142750
Coldwell Banker Real Estate Group
Source: RMLS Alliance as distributed by MLS GRID,MLS#: PA1249186 Originating MLS: Peoria Area Association of Realtors
Originating MLS: Peoria Area Association of Realtors
Facts & features
Interior
Bedrooms & bathrooms
- Bedrooms: 3
- Bathrooms: 3
- Full bathrooms: 2
- 1/2 bathrooms: 1
Bedroom 1
- Level: Main
- Dimensions: 11ft 58in x 9ft 92in
Bedroom 2
- Level: Main
- Dimensions: 11ft 92in x 14ft 92in
Bedroom 3
- Level: Main
- Dimensions: 11ft 42in x 14ft 5in
Other
- Level: Main
- Dimensions: 8ft 58in x 6ft 83in
Family room
- Level: Main
- Dimensions: 19ft 92in x 11ft 75in
Kitchen
- Level: Main
- Dimensions: 10ft 42in x 8ft 5in
Laundry
- Level: Lower
- Dimensions: 16ft 5in x 10ft 75in
Living room
- Level: Main
- Dimensions: 18ft 67in x 13ft 42in
Lower level
- Area: 400
Main level
- Area: 1927
Recreation room
- Level: Lower
- Dimensions: 24ft 0in x 12ft 0in
Heating
- Forced Air
Cooling
- Central Air
Appliances
- Included: Dishwasher, Disposal, Microwave, Range, Refrigerator, Water Softener Owned, Washer, Gas Water Heater
Features
- Ceiling Fan(s)
- Windows: Blinds
- Number of fireplaces: 1
- Fireplace features: Gas Log, Multi-Sided, Family Room, Living Room
Interior area
- Total structure area: 2,327
- Total interior livable area: 2,327 sqft
Property
Parking
- Total spaces: 2
- Parking features: Attached, Underground
- Attached garage spaces: 2
- Details: Number Of Garage Remotes: 0
Features
- Patio & porch: Patio
Lot
- Size: 6,480 Square Feet
- Dimensions: 72 x 90
- Features: Level, Terraced/Sloping
Details
- Parcel number: 1428327007
Construction
Type & style
- Home type: SingleFamily
- Architectural style: Raised Ranch
- Property subtype: Single Family Residence, Residential
Materials
- Brick
- Roof: Shingle
Condition
- New construction: No
- Year built: 1960
Utilities & green energy
- Sewer: Public Sewer
- Water: Public
- Utilities for property: Cable Available
Community & HOA
Community
- Subdivision: Dobbins
Location
- Region: Peoria
Financial & listing details
- Price per square foot: $88/sqft
- Tax assessed value: $192,960
- Annual tax amount: $5,148
- Date on market: 3/28/2024
- Cumulative days on market: 1 day
- Road surface type: Paved
Price history
| Date | Event | Price |
|---|---|---|
| 4/15/2024 | Sold | $205,000+3%$88/sqft |
Source:  RMLS Alliance as distributed by MLS GRID #PA1249186 Report a problem RMLS Alliance as distributed by MLS GRID #PA1249186 Report a problem | ||
| 3/31/2024 | Contingent | $199,000$86/sqft |
Source: RMLS Alliance as distributed by MLS GRID #PA1249186 Report a problem | ||
| 3/28/2024 | Listed for sale | $199,000+38.2%$86/sqft |
Source: RMLS Alliance as distributed by MLS GRID #PA1249186 Report a problem | ||
| 2/9/2018 | Sold | $144,000-7%$62/sqft |
Source: RMLS Alliance as distributed by MLS GRID #PA1185637 Report a problem | ||
| 2/7/2018 | Pending sale | $154,900$67/sqft |
Source: Keller Williams Premier Realty #1185637 Report a problem | ||
| 11/28/2017 | Price change | $154,900-3.1%$67/sqft |
Source: Keller Williams Premier Realty #1185637 Report a problem | ||
| 8/7/2017 | Price change | $159,900-5.9%$69/sqft |
Source: Keller Williams Premier Realty #1185637 Report a problem | ||
| 7/10/2017 | Listed for sale | $169,900$73/sqft |
Source: Keller Williams Premier Realty #1185637 Report a problem | ||
Public tax history
| Year | Property taxes | Tax assessment |
|---|---|---|
| 2024 | $5,818 +12.9% | $64,320 +17.4% |
| 2023 | $5,155 +6.1% | $54,790 +8.7% |
| 2022 | $4,861 +1.9% | $50,390 +5% |
| 2021 | $4,771 +0.2% | $47,990 +1% |
| 2020 | $4,762 -1.4% | $47,520 -2% |
| 2019 | $4,831 +3.9% | $48,490 +1.5% |
| 2018 | $4,651 +29.6% | $47,760 -1% |
| 2017 | $3,590 +1.5% | $48,240 |
| 2016 | $3,536 +1.9% | $48,240 +2% |
| 2015 | $3,470 +2% | $47,300 -1.4% |
| 2014 | $3,401 -0.4% | $47,950 -1.2% |
| 2013 | $3,414 -5.9% | $48,530 -4.8% |
| 2011 | $3,628 | $51,000 -16.8% |
| 2010 | -- | $61,330 +0.4% |
| 2009 | $4,473 +5.6% | $61,090 +2% |
| 2008 | $4,236 +19.5% | $59,890 +17.7% |
| 2007 | $3,544 +2.9% | $50,900 +3.2% |
| 2006 | $3,445 +5.4% | $49,330 +2.4% |
| 2005 | $3,270 +13.8% | $48,160 +22.1% |
| 1998 | $2,873 | $39,440 |
Find assessor info on the county website
Neighborhood: 61604
Nearby homes
- $178,1003 bd2 ba1.4k sqft209 W Oakridge Ave, Peoria, IL 61604Off Market
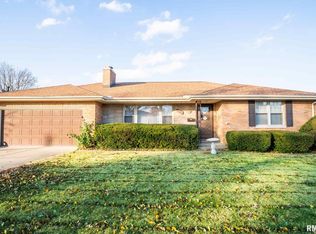
- $247,4003 bd3 ba2.3k sqft3531 N Linden Ln, Peoria, IL 61604Off Market
- $227,7003 bd2 ba1.8k sqft215 W Oakridge Ave, Peoria, IL 61604Off Market
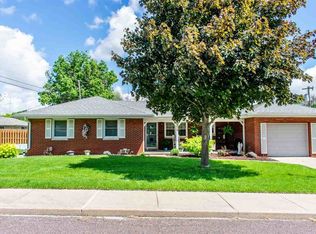
- $160,0003 bd2 ba1.7k sqft3534 N Linden Ln, Peoria, IL 61604Sold
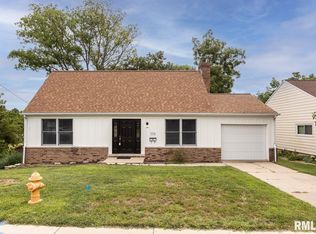
- $181,5003 bd2 ba1.6k sqft201 W Oakridge Ave, Peoria, IL 61604Off Market
- $206,7003 bd2 ba2k sqft210 W Oakridge Ave, Peoria, IL 61604Off Market
- $195,7003 bd1 ba1.4k sqft3527 N Linden Ln, Peoria, IL 61604Off Market
- $155,4002 bd1 ba1k sqft216 W Oakridge Ave, Peoria, IL 61604Off Market
Nearby schools
GreatSchools rating
- 4/10Dr. C. T. Vivian Primary SchoolGrades: PK-4Distance: 0.7 mi
- 2/10Sterling Middle SchoolGrades: 5-8Distance: 2.3 mi
- 1/10Peoria High SchoolGrades: 9-12Distance: 1.7 mi
Schools provided by the listing agent
- Elementary: Dr. CT Vivian Primary School
- Middle: Sterling
- High: Peoria High
Source: RMLS Alliance as distributed by MLS GRID. This data may not be complete. We recommend contacting the local school district to confirm school assignments for this home.


Get pre-qualified for a loan
At Zillow Home Loans, we can pre-qualify you in as little as 5 minutes with no impact to your credit score.An equal housing lender. NMLS #10287.
Sell for more on Zillow
Get a Zillow Showcase℠ listing at no additional cost and you could sell for .
$240,600
2% more
+$4,812
With Zillow Showcase(estimated)
$245,412
- Illinois
- Peoria County
- Peoria
- 61604
- 205 W Oakridge Ave
Nearby cities
Nearby neighborhoods
Nearby zip codes
Other Peoria Topics
