Skip main navigation
Sold
  • $375,200

    205 W Russell St, Saline, MI 48176

    3beds
    1,660sqft
    Single Family Residence
    Built in 1948
    9,147 Square Feet Lot
    $349,500 Zestimate®
    $226/sqft
    $2,195 Estimated rent

    Home value

    $349,500

    $318,000 - $381,000

    $2,195/mo

    Zestimate® history
    Loading
    Loading...

    Owner options

    List your home for rent

    $2,195/mo

    Rent Zestimate®

    Find your next renter with Zillow Rental Manager. Plus, with online applications, you can quickly screen prospective tenants – for free.

    Learn more

    $2,195/mo

    Rent Zestimate®

    Refinance and save

    $2,483/mo

    Est. payment

    Refinancing to a lower rate could help reduce your monthly payments and save thousands over the life of the loan.

    See today's rates

    $2,483/mo

    Est. payment

    Explore your selling options

    Work with a Zillow partner agent

    Leverage their expertise and Zillow's premium Showcase listings to get your home seen by more buyers.

    Get started

    List with your own agent

    Get your home in front of millions of buyers by listing it on Zillow.

    Learn how to do it

    Sell it yourself

    Take full control of how buyers see your home on Zillow by listing For Sale by Owner (FSBO).

    List your home

    What's special

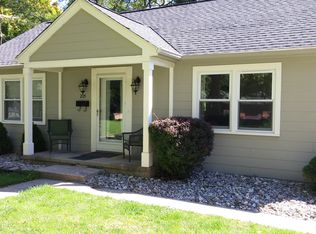
    HIGHEST AND BEST BY 6/9/2024 5:00 PM. Your next home is on Russell Street! This charming home has been lovingly maintained and thoughtfully upgraded, with recent enhancements including hardwood floor installation, a new sump pump, and a roof replacement, all in 2019. The exterior received a fresh coat of paint along with new landscaping to enhance curb appeal, while a new furnace and air conditioning system keeps everyone comfortable all year long. The inviting back screen-in porch and patio offers a private sanctuary enveloped by lush greenery. The backyard is a fantastic space for holding small gatherings and transforms effortlessly into a charming second dining area spring through fall. Other recent renovations in 2021 and 2022 include a stylish remodel of the main bathroom, featuring a luxurious soaking tub. The basement features endless possibilities with a mother-in-law suite with a convenient kitchenette, second full bath, walkout door, plush new carpeting, a large fireplace, and mantle. Proximity to Henney Field and Mill Pond Park offers endless outdoor recreation opportunities, from leisurely walks and picnics to exhilarating bike rides and joyful romps with your furry companion. Just a stroll away from the Saline Farmers Market, Salt Springs Brewery, and all that downtown has to offer. Come be a part of a welcoming neighborhood filled with friendly faces and thriving families.

    Zillow last checked:

    Listing updated:

    Listed by:

    Debra Leutheuser 734-323-7067,

    Howard Hanna Real Estate

    Bought with:

    Jonathan Boyd, 6502128803

    The Home Buyer's Agent of AA

    Source: MichRIC,MLS#: 24027769MLS Logo

    Facts & features

    Interior

    Bedrooms & bathrooms
    • Bedrooms: 3
    • Bathrooms: 2
    • Full bathrooms: 2
    • Main level bedrooms: 3
    Primary bedroom
    • Level: Main
    • Area: 90
    • Dimensions: 10.00 x 9.00
    Bedroom 2
    • Level: Main
    • Area: 90
    • Dimensions: 10.00 x 9.00
    Bedroom 3
    • Area: 108
    • Dimensions: 12.00 x 9.00
    Dining room
    • Level: Main
    • Area: 108
    • Dimensions: 12.00 x 9.00
    Family room
    • Level: Lower
    • Area: 396
    • Dimensions: 18.00 x 22.00
    Kitchen
    • Level: Main
    • Area: 110
    • Dimensions: 10.00 x 11.00
    Living room
    • Level: Main
    • Area: 156
    • Dimensions: 13.00 x 12.00
    Living room
    • Level: Lower
    • Area: 135
    • Dimensions: 9.00 x 15.00
    Utility room
    • Level: Lower
    • Area: 220
    • Dimensions: 10.00 x 22.00
    Heating
    • Forced Air
    Cooling
    • Central Air
    Appliances
    • Included: Humidifier, Dishwasher, Disposal, Microwave, Oven, Range, Refrigerator, Water Softener Owned
    • Laundry: Lower Level
    Features
    • Ceiling Fan(s)
    • Flooring: Tile, Wood
    • Windows: Insulated Windows, Garden Window, Window Treatments
    • Basement: Full,Walk-Out Access
    • Number of fireplaces: 1
    • Fireplace features: Family Room
    Interior area
    • Total structure area: 960
    • Total interior livable area: 1,660 sqft
    • Finished area below ground: 0

    Property

    Parking
    • Parking features: Additional Parking
    Features
    • Stories: 1
    • Patio & porch: Scrn Porch
    Lot
    • Size: 9,147 Square Feet
    • Dimensions: 66 x 136
    • Features: Sidewalk, Shrubs/Hedges
    Details
    • Parcel number: 181801209003

    Construction

    Type & style
    • Home type: SingleFamily
    • Architectural style: Ranch
    • Property subtype: Single Family Residence
    Materials
    • Other
    • Roof: Asphalt
    Condition
    • New construction: No
    • Year built: 1948

    Utilities & green energy

    • Sewer: Public Sewer, Storm Sewer
    • Water: Public
    • Utilities for property: Phone Available, Natural Gas Available, Cable Available, Phone Connected, Natural Gas Connected, Cable Connected

    Community & HOA

    Community
    • Subdivision: Saline Heights
    Location
    • Region: Saline

    Financial & listing details

    • Price per square foot: $226/sqft
    • Tax assessed value: $105,687
    • Annual tax amount: $5,208
    • Date on market: 6/6/2024
    • Listing terms: Cash,FHA,VA Loan,USDA Loan,MSHDA,Conventional
    • Road surface type: Paved

    Price history

    DateEventPrice
    7/23/2024Sold$375,200+7.2%$226/sqft
    Source: MichRIC #24027769 Report a problem
    6/10/2024Contingent$350,000$211/sqft
    Source: MichRIC #24027769 Report a problem
    6/6/2024Listed for sale$350,000$211/sqft
    Source: MichRIC #24027769 Report a problem

    Public tax history

    Tax history is unavailable.

    Neighborhood: 48176

    Nearby schools

    GreatSchools rating
    Schools provided by the listing agent
    • Elementary: Woodland Meadows Elementary School
    • Middle: Saline Middle School
    • High: Saline High School

    Source: MichRIC. This data may not be complete. We recommend contacting the local school district to confirm school assignments for this home.

    Get a cash offer in 3 minutes
    Find out how much your home could sell for in as little as 3 minutes with a no-obligation cash offer.
    Estimated market value
    $349,500
    Get a cash offer in 3 minutes
    Find out how much your home could sell for in as little as 3 minutes with a no-obligation cash offer.
    Estimated market value
    $349,500