Gorgeous turnkey detached townhome nestled in the highly desirable Thistlewood neighborhood at Riverbend, ideally located just a short stroll to the community pool, Steven Ambriz Park, Olive Park, and the biking and hiking trails along the Santa Ana River. A friendly family setting with neighbors facing a plaza-like cul-de-sac and charming exterior architecture creating a welcoming first impression. Step inside and soak-in the light and bright interior spaces with sleek laminate floors throughout, plantation shutters, a neutral paint palette, recessed lighting, and an open concept floor plan setting the stage for an ideal living environment. The light-filled living area boasts a cozy fireplace and is open to the dining area with sliders opening to the back patio creating a superb indoor-outdoor living space for relaxing and entertaining. The sparkling kitchen is blessed with Granite countertops, timeless cabinetry, subway tile backsplash, stainless-steel appliances, and a center prep island. Travel upstairs where you will find a bonus “tech room” perfect for a home office and library. The spacious primary suite is a peaceful retreat with tranquil tree top views, and a spa like primary bath with dual vanities and a large walk-in closet. The secondary bedroom suite boasts mirrored closet doors, a newly renovated private view balcony, and an en-suite full bathroom. The laundry room is conveniently located on the bedroom level with full size washer & dryer hookups and storage cabinets. NEW Water Heater! The backyard patio is a private oasis perfect for relaxing in the amazing OC weather and BBQing with family and friends. Direct access 2 car garage completes this desirable floor plan. Community amenities include a sparkling community pool, ideally located just a short stroll from the home and two family friendly community parks with lighted Tennis Courts, Playing Fields, Basketball Courts, Playgrounds, and picnic areas. Close to dining and shopping, walking and biking trails along the Santa Ana River trail, easy commute with 57, 55, and 91 freeway access. Just minutes from the Platinum Triangle, Disneyland, Cal State Fullerton, and recreation at nearby Santiago Oaks and Irvine Regional parks.
Sold for $815,000
Street View
Listed by: Regency Real Estate Brokers • Leland Pfannenstiel • Contact: 949-707-4400
Bought with: The Virtual Realty Group
$815,000
205 W Sparkleberry Ave, Orange, CA 92865
2beds
1,377sqft
Condominium
Built in 2008
-- sqft lot
$826,700 Zestimate®
$592/sqft
$3,621 Estimated rent
Home value
$826,700
$761,000 - $901,000
$3,621/mo
Zestimate® history
Owner options
List your home for rent
$3,621/mo
Rent Zestimate®
Find your next renter with Zillow Rental Manager. Plus, with online applications, you can quickly screen prospective tenants – for free.
$3,621/mo
Rent Zestimate®
Refinance and save
$5,316/mo
Est. payment
Refinancing to a lower rate could help reduce your monthly payments and save thousands over the life of the loan.
$5,316/mo
Est. payment
Explore your selling options
Work with a Zillow partner agent
Leverage their expertise and Zillow's premium Showcase listings to get your home seen by more buyers.
Get startedList with your own agent
Get your home in front of millions of buyers by listing it on Zillow.
Learn how to do itSell it yourself
Take full control of how buyers see your home on Zillow by listing For Sale by Owner (FSBO).
List your homeWhat's special
Basketball courtsCozy fireplaceLighted tennis courtsPicnic areasCommunity poolCenter prep islandSubway tile backsplash
Zillow last checked:
Listing updated:
Listed by:
Leland Pfannenstiel DRE #01952009 949-229-0981,
Regency Real Estate Brokers,
Jordan Bennett DRE #01850869 949-282-9381,
Regency Real Estate Brokers
Bought with:
Roy Hernandez, DRE #01202958
The Virtual Realty Group
Source: CRMLS,MLS#: OC25135440 Originating MLS: California Regional MLS
Originating MLS: California Regional MLSFacts & features
Interior
Bedrooms & bathrooms
- Bedrooms: 2
- Bathrooms: 3
- Full bathrooms: 2
- 1/2 bathrooms: 1
- Main level bathrooms: 1
Rooms
- Room types: Bonus Room, Bedroom, Kitchen, Living Room, Primary Bathroom, Primary Bedroom, Office, Other
Primary bedroom
- Features: Primary Suite
Bedroom
- Features: All Bedrooms Up
Bathroom
- Features: Bathtub, Closet, Dual Sinks, Enclosed Toilet, Linen Closet, Soaking Tub, Separate Shower, Tub Shower
Kitchen
- Features: Granite Counters, Kitchen Island, Kitchen/Family Room Combo
Other
- Features: Walk-In Closet(s)
Heating
- Forced Air
Cooling
- Central Air
Appliances
- Included: Dishwasher, Gas Cooktop, Disposal, Microwave
- Laundry: Inside, Laundry Room, Upper Level
Features
- Built-in Features, Open Floorplan, Recessed Lighting, All Bedrooms Up, Primary Suite, Walk-In Closet(s)
- Flooring: Laminate, Tile
- Doors: Mirrored Closet Door(s), Sliding Doors
- Windows: Plantation Shutters
- Has fireplace: Yes
- Fireplace features: Living Room
- Common walls with other units/homes: No Common Walls
Interior area
- Total interior livable area: 1,377 sqft
Property
Parking
- Total spaces: 2
- Parking features: Direct Access, Garage
- Attached garage spaces: 2
Features
- Levels: Two
- Stories: 2
- Entry location: 1
- Patio & porch: Patio
- Pool features: Community, Association
- Fencing: Block,Wood
- Has view: Yes
- View description: Neighborhood, Trees/Woods
Lot
- Features: Back Yard, Landscaped, Near Park, Yard
Details
- Parcel number: 93297080
- Special conditions: Standard
Construction
Type & style
- Home type: Condo
- Architectural style: Colonial
- Property subtype: Condominium
Materials
- Brick, Stucco
- Foundation: Slab
- Roof: Concrete,Tile
Condition
- Turnkey
- New construction: No
- Year built: 2008
Details
- Builder model: One
Utilities & green energy
- Sewer: Public Sewer
- Water: Public
Community & HOA
Community
- Features: Biking, Curbs, Hiking, Sidewalks, Park, Pool
HOA
- Has HOA: Yes
- Amenities included: Sport Court, Picnic Area, Playground, Pool, Tennis Court(s), Trail(s)
- HOA fee: $176 monthly
- HOA name: Riverbend Master
- HOA phone: 800-428-5588
Location
- Region: Orange
Financial & listing details
- Price per square foot: $592/sqft
- Tax assessed value: $759,492
- Annual tax amount: $11,288
- Date on market: 6/18/2025
- Cumulative days on market: 7 days
- Listing terms: Cash,Cash to New Loan
- Exclusions: Kitchen Oven, Owner will replace existing oven with stainless steel GE oven or credit not to exceed $800, Refrigerator, Washer, Dryer, Wall mounted TVs and TV mounts.
- Road surface type: Paved
Price history
| Date | Event | Price |
|---|---|---|
| 7/24/2025 | Sold | $815,000+1.9%$592/sqft |
Source:  CRMLS #OC25135440 Report a problem CRMLS #OC25135440 Report a problem | ||
| 7/10/2025 | Pending sale | $799,900$581/sqft |
Source: CRMLS #OC25135440 Report a problem | ||
| 6/30/2025 | Contingent | $799,900$581/sqft |
Source: CRMLS #OC25135440 Report a problem | ||
| 6/18/2025 | Price change | $799,900+8.8%$581/sqft |
Source: CRMLS #OC25135440 Report a problem | ||
| 1/4/2023 | Pending sale | $735,000$534/sqft |
Source: CRMLS #PW22220415 Report a problem | ||
| 12/26/2022 | Listed for sale | $735,000$534/sqft |
Source: CRMLS #PW22220415 Report a problem | ||
| 12/3/2022 | Pending sale | $735,000$534/sqft |
Source: CRMLS #PW22220415 Report a problem | ||
| 10/31/2022 | Listed for sale | $735,000+5.8%$534/sqft |
Source: CRMLS #PW22220415 Report a problem | ||
| 10/22/2021 | Sold | $695,000+1.5%$505/sqft |
Source: Public Record Report a problem | ||
| 9/22/2021 | Pending sale | $685,000$497/sqft |
Source: CRMLS #DW21196605 Report a problem | ||
| 9/6/2021 | Listed for sale | $685,000+50.9%$497/sqft |
Source: CRMLS #DW21196605 Report a problem | ||
| 11/20/2007 | Sold | $454,000$330/sqft |
Source: Public Record Report a problem | ||
Public tax history
| Year | Property taxes | Tax assessment |
|---|---|---|
| 2025 | $11,288 +2.5% | $759,492 +2% |
| 2024 | $11,018 -0.1% | $744,600 +5% |
| 2023 | $11,028 -4.2% | $708,900 +2% |
| 2022 | $11,511 +30.6% | $695,000 +26.2% |
| 2021 | $8,814 | $550,917 +1% |
| 2020 | -- | $545,269 +2% |
| 2019 | $8,704 +1.4% | $534,578 +6.7% |
| 2018 | $8,581 +7.3% | $501,000 |
| 2017 | $7,996 | $501,000 +7.3% |
| 2016 | $7,996 +5.4% | $467,000 |
| 2015 | $7,590 +3.5% | $467,000 +13.1% |
| 2014 | $7,335 | $412,848 +22% |
| 2013 | -- | $338,400 |
| 2012 | -- | $338,400 -6% |
| 2011 | -- | $360,000 -5.5% |
| 2010 | -- | $381,000 |
Find assessor info on the county website
Neighborhood: 92865
Nearby homes
- $818,7002 bd2 ba1.3k sqft207 W Sparkleberry Ave, Orange, CA 92865Off Market
- $735,0002 bd2 ba1.3k sqft261 W Sparkleberry Ave, Orange, CA 92865Off Market
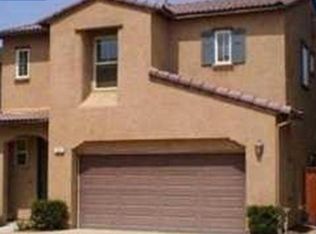
- $788,4002 bd2 ba1.3k sqft211 W Sparkleberry Ave, Orange, CA 92865Off Market
- $1,010,0004 bd3 ba2k sqft212 W Cork Tree Dr, Orange, CA 92865Off Market
- $839,5003 bd2 ba1.5k sqft277 W Sparkleberry Ave, Orange, CA 92865Off Market
- $902,8003 bd3 ba1.7k sqft279 W Sparkleberry Ave, Orange, CA 92865Off Market
- $783,2002 bd3 ba1.3k sqft257 W Sparkleberry Ave, Orange, CA 92865Off Market
- $855,4003 bd3 ba1.4k sqft243 W Cork Tree Dr, Orange, CA 92865Off Market
- $854,1003 bd3 ba1.5k sqft215 W Sparkleberry Ave, Orange, CA 92865Off Market
Nearby schools
GreatSchools rating
- 9/10Fletcher Mandarin Language & Gate AcademyGrades: K-6Distance: 0.7 mi
- 5/10Cerro Villa Middle SchoolGrades: 7-8Distance: 2.4 mi
- 8/10Villa Park High SchoolGrades: 9-12Distance: 2.6 mi
Schools provided by the listing agent
- Elementary: Fletcher
- Middle: Cerro Villa
- High: Villa Park
Source: CRMLS. This data may not be complete. We recommend contacting the local school district to confirm school assignments for this home.
Get a cash offer in 3 minutes
Find out how much your home could sell for in as little as 3 minutes with a no-obligation cash offer.
Estimated market value
$826,700
Get a cash offer in 3 minutes
Find out how much your home could sell for in as little as 3 minutes with a no-obligation cash offer.
Estimated market value
$826,700
- California
- Orange County
- Orange
- 92865
- 205 W Sparkleberry Ave
Nearby cities
Nearby zip codes
Other Orange Topics
