Hard to find nestled in the Kansas Flint Hills just north of Wichita, is an Equestrians Dream come true. Eleven acres of Brome, Prairie grass, and other native grasses cover all eleven acres. As if the land weren't enough, there is a large barn (60 x 40) with two sliding doors; three stalls, and a large Tack Room. To the south of the barn are three large completely fenced pens which are approximately 20 x40. Upon the east entrance you will find four more pens in an enclosure which has sliding doors and is similar to an open-faced barn. To the west of the barn is a large pond which is often full and which feeds a creek moving from the pond to the south side of the property. All eleven acres are fenced and cross fenced. A round pen is still under construction but can easily be completed. Two water facets are located in and around the barn. Call for your private showing today ! The property has a gentle hill that climbs up to the west of the property and projects beautiful sunsets. Also to the west is a lean-to which can house two horses. Home is a 3 bedroom, 2 bath, which has been remodeled in 2024, vinyl windows, ceiling fans, laundry with storage separate room. The back yard has a fire pit and an 8 x 8 foot shed which can hold your lawn equipment and John Deere mower. A large deck is attached to the house which is approximately 12 feet by 40 feet. The back yard has seven wooden flower boxes and the front of the house has one. Mature trees are found in both the front and back yards. A tree row to the south of the house provides privacy from your neighbor. As if all of this weren't enough, right across the street is Cassoday Park which is filled with trees and swing sets for the kiddos. There is also a Gazebo for special events. Water, sewer, gas, and electric are provided by the City of Cassoday.
Sold-co-op w/mbr
Price Unknown
205 W Sunbarger, Cassoday, KS 66842
3beds
1,660sqft
Single Family Onsite Built
Built in 1910
11 Acres Lot
$309,600 Zestimate®
$--/sqft
$1,435 Estimated rent
Home value
$309,600
$241,000 - $393,000
$1,435/mo
Zestimate® history
Owner options
List your home for rent
$1,435/mo
Rent Zestimate®
Find your next renter with Zillow Rental Manager. Plus, with online applications, you can quickly screen prospective tenants – for free.
$1,435/mo
Rent Zestimate®
Refinance and save
Refinancing to a lower rate could help reduce your monthly payments and save thousands over the life of the loan.
Explore your selling options
Work with a Zillow partner agent
Leverage their expertise and Zillow's premium Showcase listings to get your home seen by more buyers.
Get startedList with your own agent
Get your home in front of millions of buyers by listing it on Zillow.
Learn how to do itSell it yourself
Take full control of how buyers see your home on Zillow by listing For Sale by Owner (FSBO).
List your homeWhat's special
Zillow last checked:
Listing updated:
Listed by:
Gary Steven 316-390-6400,
Heritage 1st Realty
Bought with:
Gary Steven, SP00220993
Source: SCKMLS as distributed by MLS GRID,MLS#: 658041
Facts & features
Interior
Bedrooms & bathrooms
- Bedrooms: 3
- Bathrooms: 2
- Full bathrooms: 2
Primary bedroom
- Description: Carpet
- Level: Main
- Area: 120
- Dimensions: 10x12
Bedroom
- Description: Carpet
- Level: Main
- Area: 95
- Dimensions: 10 x 9.5
Bedroom
- Level: Main
- Area: 106.4
- Dimensions: 11.2 x 9.5
Kitchen
- Description: Luxury Vinyl
- Level: Main
- Area: 80
- Dimensions: 8x10
Living room
- Description: Carpet
- Level: Main
- Area: 195
- Dimensions: 13x15
Heating
- Forced Air, Natural Gas
Cooling
- Central Air, Electric
Appliances
- Included: Dishwasher, Microwave, Refrigerator, Range
- Laundry: Main Level, Laundry Room
Features
- Ceiling Fan(s), Walk-In Closet(s)
- Windows: Storm Window(s)
- Basement: None
- Has fireplace: No
Interior area
- Total interior livable area: 1,660 sqft
- Finished area above ground: 1,660
- Finished area below ground: 0
Property
Parking
- Parking features: RV Access/Parking, None
Features
- Levels: One
- Stories: 1
- Patio & porch: Deck
- Exterior features: Guttering - ALL
- Fencing: Other
- Waterfront features: Pond/Lake
Lot
- Size: 11 Acres
Details
- Additional structures: Corral(s), Storage, Outbuilding, Above Ground Outbuilding(s)
- Parcel number: 0080252201002001
Construction
Type & style
- Home type: SingleFamily
- Architectural style: Ranch
- Property subtype: Single Family Onsite Built
Materials
- Vinyl/Aluminum
- Foundation: None, Crawl Space
- Roof: Metal
Condition
- Year built: 1910
Utilities & green energy
- Gas: Natural Gas Available
- Utilities for property: Natural Gas Available, Public
Community & HOA
Community
- Subdivision: ROBINSON
HOA
- Has HOA: No
Location
- Region: Cassoday
Financial & listing details
- Tax assessed value: $49,000
- Annual tax amount: $2,119
- Date on market: 7/4/2025
- Cumulative days on market: 25 days
- Ownership: Individual
- Road surface type: Paved
Price history
Price history is unavailable.
Public tax history
| Year | Property taxes | Tax assessment |
|---|---|---|
| 2025 | -- | $5,635 +6.5% |
| 2024 | -- | $5,292 +4.6% |
| 2023 | -- | $5,059 +12.5% |
| 2022 | -- | $4,495 +7.4% |
| 2021 | $513 -9.9% | $4,185 -5.5% |
| 2020 | $570 | $4,430 +530.2% |
| 2019 | -- | $703 +1.6% |
| 2018 | -- | $692 -23.3% |
| 2017 | -- | $902 -88% |
| 2014 | -- | $7,520 +1002.6% |
| 2010 | -- | $682 +121.4% |
| 2009 | -- | $308 +1.3% |
| 2008 | -- | $304 +2% |
| 2007 | -- | $298 |
| 2006 | -- | $298 +21.1% |
| 2005 | -- | $246 |
| 2004 | -- | $246 |
| 2003 | -- | $246 |
| 2002 | -- | $246 +1.7% |
| 2000 | -- | $242 |
Find assessor info on the county website
Neighborhood: 66842
Nearby homes
- $372,4003 bd2 ba1.9k sqft205 W Sunbarger St, Cassoday, KS 66842Off Market
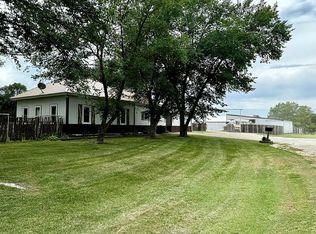
- $186,700-- bd-- ba56 sqft205 W Sunbarger, Cassoday, KS 66842Off Market
- $147,4002 bd2 ba1.5k sqft219 N Lincoln Ave, Cassoday, KS 66842Off Market
- $--3 bd2 ba1.7k sqft219 N Lincoln Ave #0, Cassoday, KS 66842Sold
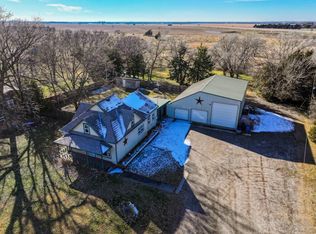
- $82,0002 bd1 ba1.1k sqft105 W Sunbarger St, Cassoday, KS 66842Off Market
- $8,630-- bd-- ba274 sqft105 W Sunbarger, Cassoday, KS 66842Off Market
- $118,9002 bd1 ba1.4k sqft211 N Lincoln Ave, Cassoday, KS 66842Off Market
- $246,1002 bd2 ba1.6k sqft224 N Lincoln Ave, Cassoday, KS 66842Off Market
Nearby schools
GreatSchools rating
- NAFlinthills Primary SchoolGrades: PK-2Distance: 0.1 mi
- 8/10Flinthills Middle SchoolGrades: 6-8Distance: 15.9 mi
- 4/10Flinthills High SchoolGrades: 9-12Distance: 15.9 mi
Schools provided by the listing agent
- Elementary: FlintHills
- Middle: FlintHills
- High: FlintHills
Source: SCKMLS as distributed by MLS GRID. This data may not be complete. We recommend contacting the local school district to confirm school assignments for this home.
- Kansas
- Butler County
- Cassoday
- 66842
- 205 W Sunbarger
