Skip main navigation
Sold for $320,000
  • $320,000

    205 W Theriault Court, Jacksonville, NC 28540

    3beds
    1,811sqft
    Single Family Residence
    Built in 2024
    0.35 Acres Lot
    $320,100 Zestimate®
    $177/sqft
    $2,062 Estimated rent

    Home value

    $320,100

    $304,000 - $336,000

    $2,062/mo

    Zestimate® history
    Loading
    Loading...

    Owner options

    List your home for rent

    $2,062/mo

    Rent Zestimate®

    Find your next renter with Zillow Rental Manager. Plus, with online applications, you can quickly screen prospective tenants – for free.

    Learn more

    $2,062/mo

    Rent Zestimate®

    Refinance and save

    $2,115/mo

    Est. payment

    Refinancing to a lower rate could help reduce your monthly payments and save thousands over the life of the loan.

    See today's rates

    $2,115/mo

    Est. payment

    Explore your selling options

    Work with a Zillow partner agent

    Leverage their expertise and Zillow's premium Showcase listings to get your home seen by more buyers.

    Get started

    List with your own agent

    Get your home in front of millions of buyers by listing it on Zillow.

    Learn how to do it

    Sell it yourself

    Take full control of how buyers see your home on Zillow by listing For Sale by Owner (FSBO).

    List your home

    What's special

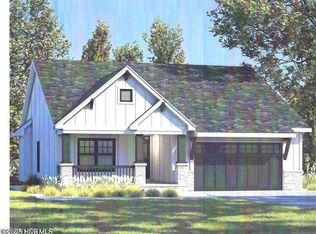
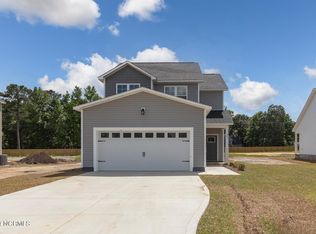
    Welcome to 205 W Theriault Ct, where modern comfort, flexible living, and peaceful Carolina charm come together just minutes from Jacksonville, NC. Located outside city limits, this beautifully designed 3-bedroom, 2.5-bath home offers the privacy and breathing room buyers love, while keeping you close to Camp Lejeune, New River Air Station, Albert J. Ellis Airport, shopping, dining, and everyday conveniences. Step inside and feel the difference. The open-concept floor plan creates a bright, connected flow between the living room, dining area, and kitchen, making this home ideal for entertaining, relaxing, or simply enjoying everyday life. Durable luxury vinyl plank flooring adds style and function throughout the main living areas, giving the home a clean, modern feel built for real life. Need more than just bedrooms? This home delivers. The flex/bonus room gives you the extra space everyone is looking for -- perfect for a home office, media room, playroom, gym, gaming area, guest space, or hobby room. Whether you work from home, need room to grow, or just want a layout that gives you options, this floor plan makes sense. The spacious bedrooms offer comfortable retreats, while the 2.5 bathrooms provide convenience for both homeowners and guests. Outside, the private fenced backyard is ready for pets, cookouts, quiet evenings, outdoor entertaining, or weekend relaxation. The two-car garage with additional storage gives you room for vehicles, tools, beach gear, and recreational equipment. If you've been searching for a home near Jacksonville NC with modern finishes, a fenced yard, bonus space, garage storage, and a location convenient to military bases and coastal Carolina living, 205 W Theriault Ct deserves a spot at the top of your list. This one brings comfort, function, privacy, and location together in all the right ways.

    Zillow last checked:

    Listing updated:

    Listed by:

    Tahseen Muhammad 910-459-0106,

    Sandbar Reel Estate

    Bought with:

    Lisa Honickel, 334862

    Realty One Group Affinity

    Source: Hive MLS,MLS#: 100573617MLS LogoOriginating MLS: Jacksonville Board of Realtors

    Facts & features

    Interior

    Bedrooms & bathrooms
    • Bedrooms: 3
    • Bathrooms: 3
    • Full bathrooms: 2
    • 1/2 bathrooms: 1
    Rooms
    • Room types: Bedroom 1, Bedroom 2, Fnshd Room over Garage, Master Bedroom, Laundry, Dining Room
    Primary bedroom
    • Level: Second
    Bedroom 1
    • Level: First
    Bedroom 2
    • Level: First
    Other
    • Level: Second
    Kitchen
    • Level: First
    Laundry
    • Level: Second
    Heating
    • Electric, Heat Pump
    Cooling
    • Central Air
    Appliances
    • Included: Electric Oven, Electric Cooktop, Built-In Microwave
    • Laundry: Dryer Hookup, Washer Hookup, Laundry Room
    Features
    • Walk-in Closet(s), Kitchen Island, Ceiling Fan(s), Walk-In Closet(s)
    • Flooring: LVT/LVP, Carpet, Other
    • Basement: None
    • Attic: Access Only
    Interior area
    • Total structure area: 1,811
    • Total interior livable area: 1,811 sqft

    Property

    Parking
    • Total spaces: 2
    • Parking features: Attached, Concrete, Garage Door Opener, Paved, Garage
    • Attached garage spaces: 2
    Features
    • Levels: Two
    • Patio & porch: Covered, Patio, Front Porch
    • Fencing: Back Yard,Wood
    • Has view: Yes
    • View description: See Remarks
    • Frontage type: See Remarks
    Lot
    • Size: 0.35 Acres
    • Features: Cleared
    Details
    • Parcel number: 57c2
    • Zoning: RA
    • Special conditions: Standard

    Construction

    Type & style
    • Home type: SingleFamily
    • Property subtype: Single Family Residence
    Materials
    • Vinyl Siding, Wood Frame
    • Foundation: Slab
    • Roof: Shingle
    Condition
    • New construction: No
    • Year built: 2024

    Utilities & green energy

    • Sewer: Septic Tank
    • Water: Public
    • Utilities for property: Water Connected

    Community & HOA

    Community
    • Subdivision: Catherines Way
    HOA
    • Has HOA: Yes
    • Amenities included: Maintenance Common Areas
    • HOA fee: $200 annually
    • HOA name: Catherines Way
    • HOA phone: 910-937-7277
    Location
    • Region: Jacksonville

    Financial & listing details

    • Price per square foot: $177/sqft
    • Tax assessed value: $235,157
    • Annual tax amount: $1,540
    • Date on market: 5/13/2026
    • Cumulative days on market: 41 days
    • Listing agreement: Exclusive Right To Sell
    • Listing terms: Cash,Conventional,FHA,USDA Loan,VA Loan
    • Road surface type: Paved

    Price history

    DateEventPrice
    7/1/2026Sold$320,000-1.5%$177/sqft
    Source: Hive MLS #100573617 Report a problem
    6/11/2026Contingent$325,000$179/sqft
    Source: Hive MLS #100573617 Report a problem
    6/3/2026Price change$325,000-1.2%$179/sqft
    Source: Hive MLS #100573617 Report a problem
    5/14/2026Listed for sale$329,000+1.2%$182/sqft
    Source: Hive MLS #100573617 Report a problem
    3/16/2026Listing removed$325,000$179/sqft
    Source: Hive MLS #100559668 Report a problem
    3/12/2026Listed for sale$325,000+7.7%$179/sqft
    Source: Hive MLS #100559668 Report a problem
    7/8/2024Sold$301,900$167/sqft
    Source: Hive MLS #100421284 Report a problem
    5/16/2024Contingent$301,900$167/sqft
    Source: Hive MLS #100421284 Report a problem
    4/22/2024Pending sale$301,900$167/sqft
    Source: Hive MLS #100421284 Report a problem
    4/1/2024Price change$301,900+0.7%$167/sqft
    Source: Hive MLS #100421284 Report a problem
    1/9/2024Listed for sale$299,900$166/sqft
    Source: Hive MLS #100421284 Report a problem

    Public tax history

    YearProperty taxesTax assessment
    2025$1,540 +1849.4%$235,157
    2024$79 $235,157
    Find assessor info on the county website

    Neighborhood: 28540

    Nearby schools

    GreatSchools rating
    Schools provided by the listing agent
    • Elementary: Stateside
    • Middle: Trexler
    • High: Southwest

    Source: Hive MLS. This data may not be complete. We recommend contacting the local school district to confirm school assignments for this home.

    Get a cash offer in 3 minutes
    Find out how much your home could sell for in as little as 3 minutes with a no-obligation cash offer.
    Estimated market value
    $320,100
    Get a cash offer in 3 minutes
    Find out how much your home could sell for in as little as 3 minutes with a no-obligation cash offer.
    Estimated market value
    $320,100