Skip main navigation
Off market
  • Price Unknown

    205 W Thirtieth St, Sea Island, GA 31561

    4beds
    5,120sqft
    Single Family Residence
    Built in 1986
    0.49 Acres Lot
    $-- Zestimate®
    $--/sqft
    $5,992 Estimated rent

    Home value

    Not available

    Estimated sales range

    Not available

    $5,992/mo

    Zestimate® history
    Loading
    Loading...

    Owner options

    List your home for rent

    $5,992/mo

    Rent Zestimate®

    Find your next renter with Zillow Rental Manager. Plus, with online applications, you can quickly screen prospective tenants – for free.

    Learn more

    $5,992/mo

    Rent Zestimate®

    Refinance and save

    $150/mo

    Est. payment

    Refinancing to a lower rate could help reduce your monthly payments and save thousands over the life of the loan.

    See today's rates

    $150/mo

    Est. payment

    Explore your selling options

    Work with a Zillow partner agent

    Leverage their expertise and Zillow's premium Showcase listings to get your home seen by more buyers.

    Get started

    List with your own agent

    Get your home in front of millions of buyers by listing it on Zillow.

    Learn how to do it

    Sell it yourself

    Take full control of how buyers see your home on Zillow by listing For Sale by Owner (FSBO).

    List your home

    What's special

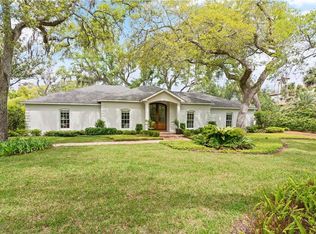
    Spacious rooms, quality finishes and high ceilings add to the great bones of Ed Cheshire designed 4BR/4.5BA home. Enter the gracious great room with walnut floors and a wall of windows overlooking the rear grounds. A marble surround fireplace w/detailed mill work and scalloped shell alcoves flank either side of the room creating ideal spots for conversation areas, perfect for hosting friends/family. A library/den with wet bar is nearby. The kitchen has updated counter tops, back splash and stainless appliances and plenty of room for a breakfast table. Adjacent butler's pantry offers lots of storage. Large master suite, with a fireplace w/bronze mantel,flows to terrace. His/Her closets flow to the bath with soaking tub/separate shower. Cottage is .12 mile to beach,and new map shows house sits in X zone.

    This property is off market, which means it's not currently listed for sale or rent on Zillow. This may be different from what's available on other websites or public sources.
    Zillow last checked:

    Listing updated:

    Listed by:

    Ann Harrell 912-222-4002,

    DeLoach Sotheby's International Realty

    Bought with:

    Brin Meredith, 171868

    Sea Island Properties

    Source: Scout MLS,MLS#: 1606344

    Facts & features

    Interior

    Bedrooms & bathrooms
    • Bedrooms: 4
    • Bathrooms: 5
    • Full bathrooms: 4
    • 1/2 bathrooms: 1
    Appliances
    • Included: Cooktop, Dryer, Disposal, Double Oven, Refrigerator, Range Hood, Trash Compactor, Washer, Wall Oven
    Features
    • Beamed Ceilings, Built-in Features, Bookcases, Ceiling Fan(s), Crown Molding, Double Vanity, High Ceilings, Recessed Lighting, Soaking Tub, Walk-In Closet(s), Wallpaper, Painted Woodwork, Separate Shower, Primary on First Floor, Kitchen Island
    • Flooring: Carpet, Hardwood, Tile
    • Windows: Bay Window(s), Double Pane Windows, Skylight(s), Window Treatments
    • Has basement: No
    • Number of fireplaces: 2
    • Fireplace features: Great Room, Primary Bedroom
    Interior area
    • Total structure area: 5,120
    • Total interior livable area: 5,120 sqft

    Property

    Parking
    • Parking features: Driveway, Paved
    • Has uncovered spaces: Yes
    Features
    • Patio & porch: Patio
    • Has private pool: Yes
    • Fencing: Privacy
    • Has view: Yes
    • View description: Neighborhood
    Lot
    • Size: 0.49 Acres
    • Dimensions: 150x135x150x150
    • Features: Private, Sprinklers In Front, Sprinklers In Rear
    Details
    • Parcel number: 0500129
    • Zoning description: Res Single

    Construction

    Type & style
    • Home type: SingleFamily
    • Architectural style: Traditional
    • Property subtype: Single Family Residence
    Materials
    • Stucco
    • Foundation: Raised, Slab
    • Roof: Shingle,Wood
    Condition
    • As Is
    • Year built: 1986
    Details
    • Warranty included: Yes

    Utilities & green energy

    • Utilities for property: Cable Available, Electricity Available, Phone Available, Sewer Available, Underground Utilities, Water Available
    Green energy
    • Energy efficient items: Windows

    Community & HOA

    Community
    • Security: Smoke Detector(s), Security System
    • Subdivision: Sea Island Ex1
    HOA
    • Has HOA: Yes
    • HOA fee: $150 annually
    Location
    • Region: Sea Island

    Financial & listing details

    • Date on market: 2/20/2019
    • Electric utility on property: Yes
    • Road surface type: Paved

    Price history

    DateEventPrice
    6/28/2019Sold$1,125,000$220/sqft
    Source: Scout MLS #1606344 Report a problem

    Public tax history

    Tax history is unavailable.

    Neighborhood: 31561

    Nearby schools

    GreatSchools rating
    Schools provided by the listing agent
    • Elementary: Oglethorpe
    • Middle: Glynn Middle School
    • High: Glynn Academy

    Source: Scout MLS. This data may not be complete. We recommend contacting the local school district to confirm school assignments for this home.