Skip main navigation
Sold for $58,000
  • $58,000

    205 W Walnut St #201, Ogden, IA 50212

    1beds
    657sqft
    Condominium, Residential
    Built in 1880
    -- sqft lot
    $71,600 Zestimate®
    $88/sqft
    $848 Estimated rent

    Home value

    $71,600

    $63,000 - $81,000

    $848/mo

    Zestimate® history
    Loading
    Loading...

    Owner options

    List your home for rent

    $848/mo

    Rent Zestimate®

    Find your next renter with Zillow Rental Manager. Plus, with online applications, you can quickly screen prospective tenants – for free.

    Learn more

    $848/mo

    Rent Zestimate®

    Refinance and save

    $468/mo

    Est. payment

    Refinancing to a lower rate could help reduce your monthly payments and save thousands over the life of the loan.

    See today's rates

    $468/mo

    Est. payment

    Explore your selling options

    Work with a Zillow partner agent

    Leverage their expertise and Zillow's premium Showcase listings to get your home seen by more buyers.

    Get started

    List with your own agent

    Get your home in front of millions of buyers by listing it on Zillow.

    Learn how to do it

    Sell it yourself

    Take full control of how buyers see your home on Zillow by listing For Sale by Owner (FSBO).

    List your home

    What's special

    Shaker style wood doorsLucky pig pubSteel beamsCherry cabinetsGranite countertopsHardwood grey floorsDryer condo
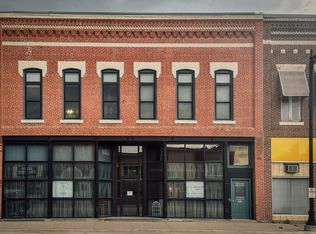
    Welcome to easy living. Why pay rent when you can own!! This one bedroom full bath with range, microwave, refrigerator, washer and dryer condo is located on the second floor downtown Ogden. Cherry cabinets with granite countertops and an undermount sink. Hardwood grey floors in kitchen, living room, bedroom, laundry and closets. Hardwood trim painted medium grey compliments the light grey walls. Shaker style wood doors vary from 32 inch and 36' inch. What really makes this home feel spacious are the 14 foot ceilings. Wide hallways and stair wells that are well lit and full of character with the exposed brick and steel beams. Off street parking just off of the back stairs makes everything easier. This location puts you with a block to Boone Co. Hospital medical clinic, Walnut Street Wellness Clinic, 7 churches, Visionbank, Peoples bank, The Lucky Pig Pub and Grill, Library, Swanson Pharmacy, cute boutiques and a brand new Fareway store. Also in Ogden is a senior center, Dollar General Store and a Casey's. Ogden is caring community to live in.

    Zillow last checked:

    Listing updated:

    Listed by:

    Robin Good 515-298-0843,

    RE/MAX Concepts-Ames

    Bought with:

    Dezaray Buchwald, B63436

    iHome Realty

    Source: CIBR,MLS#: 58900MLS Logo

    Facts & features

    Interior

    Bedrooms & bathrooms
    • Bedrooms: 1
    • Bathrooms: 1
    • Full bathrooms: 1
    Bedroom
    • Level: Main
    Full bathroom
    • Level: Main
    Great room
    • Level: Main
    Kitchen
    • Level: Main
    Laundry
    • Level: Main
    Heating
    • Forced Air, Natural Gas
    Cooling
    • Central Air
    Appliances
    • Included: Dryer, Microwave, Range, Refrigerator, Washer
    Features
    • Ceiling Fan(s)
    • Flooring: Vinyl, Hardwood
    Interior area
    • Total structure area: 657
    • Total interior livable area: 657 sqft
    • Finished area above ground: 657

    Property

    Lot
    • Size: 1.01 Acres
    Details
    • Parcel number: 088427314187170
    • Zoning: Residential
    • Special conditions: Standard

    Construction

    Type & style
    • Home type: Condo
    • Property subtype: Condominium, Residential
    Materials
    • Brick
    • Foundation: Brick/Mortar
    Condition
    • Year built: 1880

    Utilities & green energy

    • Sewer: Public Sewer
    • Water: Public

    Community & HOA

    HOA
    • Has HOA: Yes
    • Amenities included: Trash, Snow Removal
    • HOA fee: $154 monthly
    Location
    • Region: Ogden

    Financial & listing details

    • Price per square foot: $88/sqft
    • Tax assessed value: $77,790
    • Annual tax amount: $804
    • Date on market: 4/1/2022
    • Road surface type: Hard Surface

    Price history

    DateEventPrice
    7/18/2023Sold$58,000-9.4%$88/sqft
    Source: CIBR #58900 Report a problem
    4/17/2023Pending sale$64,000+6.7%$97/sqft
    Source: DMMLS #640683 Report a problem
    4/12/2023Price change$60,000-6.3%$91/sqft
    Source: CIBR #58900 Report a problem
    2/16/2023Price change$64,000-5.9%$97/sqft
    Source: DMMLS #640683 Report a problem
    4/1/2022Listed for sale$68,000$104/sqft
    Source: DMMLS #640683 Report a problem
    3/24/2022Pending sale$68,000+6.3%$104/sqft
    Source: DMMLS #640683 Report a problem
    3/4/2022Price change$64,000-5.9%$97/sqft
    Source: CIBR #58900 Report a problem
    10/29/2021Listed for sale$68,000$104/sqft
    Source: DMMLS #640683 Report a problem

    Public tax history

    YearProperty taxesTax assessment
    2025$804 +0.5%$77,790 +47.7%
    2024$800 -17.9%$52,666
    2023$974 $52,666 -1.5%
    2022-- $53,481
    2021-- --
    Find assessor info on the county website

    Neighborhood: 50212

    Nearby schools

    GreatSchools rating
    Get pre-qualified for a loan
    At Zillow Home Loans, we can pre-qualify you in as little as 5 minutes with no impact to your credit score.

    An equal housing lender. NMLS #10287.