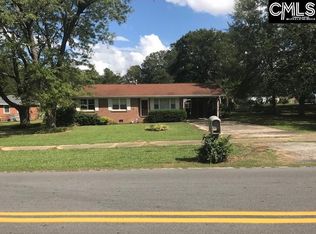
The sprawling lush lawn enchances this move in ready, updated brick ranch with so much space inside and outside. The back yard is fenced, and there are raised beds for growing your own food. There is a storage building and a covered area for lawn equipment. The stunning kitchen has been updated and has plenty of cabinets, a desk area, and room to eat. The wooden floors are in perfect condition and extend throughout most of the living areas. There is a den with fireplace off the kitchen. There is also a living room and dining room combination. A raised patio has a nice view through triple windows in the den, and a huge screen porch makes for a perfect outdoor place to entertain. The laundry has its own room with storage. The bathrooms are tiled and as clean as a whistle!
Pending
$265,000
205 W Wheeler Cir, Saluda, SC 29138
4beds
2,309sqft
Single Family Residence
Built in 1969
1.08 Acres Lot
$249,900 Zestimate®
$115/sqft
$-- HOA
What's special
Plenty of cabinetsSprawling lush lawnStorage building
- 131 days
- 32
- 0
Zillow last checked:
Listing updated:
Listed by:
Mary H Derrick 803-275-7300,
Derrick Realty
Source: Aiken MLS,MLS#: 223392
Facts & features
Interior
Bedrooms & bathrooms
- Bedrooms: 4
- Bathrooms: 2
- Full bathrooms: 2
Primary bedroom
- Level: Main
- Area: 195
- Dimensions: 15 x 13
Bedroom 2
- Level: Main
- Area: 168
- Dimensions: 14 x 12
Bedroom 3
- Level: Main
- Area: 115
- Dimensions: 11.5 x 10
Bedroom 4
- Level: Main
- Area: 168
- Dimensions: 14 x 12
Den
- Description: masonry fireplace
- Level: Main
- Area: 247
- Dimensions: 13 x 19
Dining room
- Level: Main
- Area: 247
- Dimensions: 13 x 19
Kitchen
- Description: Narrows to 9 ft near range
- Level: Main
- Area: 297
- Dimensions: 27 x 11
Heating
- Forced Air
Cooling
- Central Air, Gas Pack
Appliances
- Included: Range, Refrigerator, Dishwasher
Features
- Bedroom on 1st Floor, Ceiling Fan(s), Primary Downstairs, See Remarks, Cable Internet
- Flooring: Carpet, Ceramic Tile, Hardwood
- Basement: None
- Number of fireplaces: 1
- Fireplace features: Masonry, Den
Interior area
- Total structure area: 2,309
- Total interior livable area: 2,309 sqft
- Finished area above ground: 2,309
- Finished area below ground: 0
Video & virtual tour
Property
Parking
- Total spaces: 2
- Parking features: Carport
- Carport spaces: 2
Features
- Levels: One
- Patio & porch: Patio
- Exterior features: Garden
- Pool features: None
- Fencing: Fenced
Lot
- Size: 1.08 Acres
- Features: Landscaped
Details
- Additional structures: See Remarks, Shed(s), Storage
- Parcel number: 0792004004
- Special conditions: Standard
- Horses can be raised: Yes
- Horse amenities: None
Construction
Type & style
- Home type: SingleFamily
- Architectural style: Ranch
- Property subtype: Single Family Residence
Materials
- Brick
- Foundation: See Remarks
- Roof: Composition
Condition
- New construction: No
- Year built: 1969
Utilities & green energy
- Sewer: Public Sewer
- Water: Public
Community & HOA
Community
- Features: None
- Subdivision: None
HOA
- Has HOA: No
Location
- Region: Saluda
Financial & listing details
- Price per square foot: $115/sqft
- Tax assessed value: $93,600
- Annual tax amount: $407
- Date on market: 5/13/2026
- Cumulative days on market: 133 days
- Listing terms: All Inclusive Trust Deed
- Road surface type: Paved
Estimated market value
$249,900
Estimated sales range
Not available
$2,016/mo
Price history
| Date | Event | Price |
|---|---|---|
| 6/24/2026 | Pending sale | $265,000$115/sqft |
Source:  Aiken MLS #223392 Report a problem Aiken MLS #223392 Report a problem | ||
| 5/13/2026 | Listed for sale | $265,000$115/sqft |
Source: Aiken MLS #223392 Report a problem | ||
Public tax history
| Year | Property taxes | Tax assessment |
|---|---|---|
| 2025 | $407 -6.4% | $3,740 |
| 2024 | $435 +0.5% | $3,740 |
| 2023 | $432 +11.7% | $3,740 |
| 2022 | $387 -5.9% | $3,740 |
| 2021 | $412 | $3,740 +0.5% |
| 2020 | -- | $3,720 |
| 2018 | $358 | $3,720 |
| 2017 | -- | $3,720 |
| 2016 | -- | $3,720 |
| 2015 | -- | $3,720 |
| 2014 | -- | $3,720 |
| 2013 | -- | $3,720 |
| 2012 | -- | $3,720 |
| 2011 | -- | $3,720 +13.8% |
| 2010 | -- | $3,270 |
| 2008 | -- | $3,270 |
| 2007 | -- | $3,270 +9.4% |
| 2005 | -- | $2,990 |
Find assessor info on the county website
Monthly payment
Est. payment
Payment breakdown
Explore the cost of this home by adjusting the details. Changes won't be saved.Climate risks
Neighborhood: 29138
Nearby schools
Schools provided by the listing agent
- Elementary: Saluda
- High: Saluda
Source: Aiken MLS. This data may not be complete. We recommend contacting the local school district to confirm school assignments for this home.
Similar homes
- $275,0003 bd2 ba1.8k sqft436 N Main Street, Saluda, SC 29138For Sale
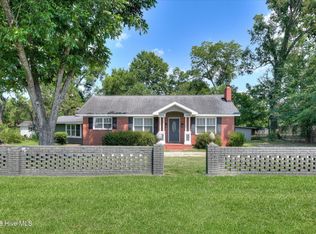
 MLS ID #100587087, Christopher Sorrells, Re/max True Advantage. Hive MLS
 - $275,0003 bd2 ba1.5k sqft127 Dry Gulch Rd, Saluda, SC 29138For Sale
 MLS ID #642968, Andy D Bedenbaugh. Consolidated MLS
 - $265,0002 bd1 ba1.3k sqft402 W Church St, Saluda, SC 29138For Sale
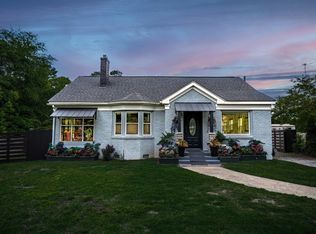 MLS ID #634459, Andrea Kelly. Consolidated MLS
 - $--3 bd2 ba1.9k sqft3918 McCormick Hwy, Saluda, SC 29138Auction
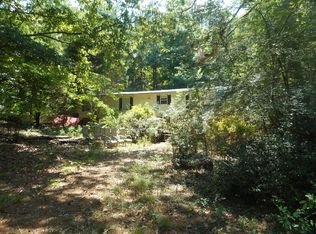 ServiceLink Auction
 - $265,5003 bd2 ba1.8k sqft471 Autry Street, Batesburg-Leesville, SC 29006For SaleMLS ID #98252318, Alexa C. Myers, David Greene Realty, Llc. Hive MLS
- $314,9994 bd3 ba1.9k sqft809 Woodside Drive, Johnston, SC 29832For SaleMLS ID #100577630, Becky Critell, Douglas Lane Real Estate Group. Hive MLS
- $249,0003 bd2 ba2.3k sqft215 Church St, Edgefield, SC 29824For Sale
 MLS ID #25025549, Summers Pendarvis. CTMLS
