Skip main navigation
Pending
  • Price cut: $10K (5/27)
    $429,000

    205 W Wilson St, Smithfield, NC 27577

    4beds
    2,713sqft
    : 
    Loading
    Get pre-qualified
    Single Family Residence, Residential
    Built in 1996
    0.48 Acres Lot
    $-- Zestimate®
    $158/sqft
    $-- HOA

    What's special

    First-floor bedroomsFirst-floor laundry roomSpacious clean storage closetTile backsplashConvenient walk-in atticDual vanityRain barrels
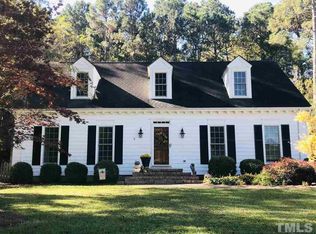
    Welcome home to this spacious and beautifully updated 4-bedroom, 2-bathroom home located in desirable South Smithfield! Offering 2,713 square feet, this property blends comfort, functionality, and outdoor charm--truly a gardener's paradise. Inside, you'll find updates throughout, including durable LVP flooring and a stylish updated kitchen featuring stainless steel appliances, a pantry, tile backsplash, and updated countertops. The thoughtfully designed floor plan includes first-floor bedrooms, highlighted by the owner's suite with a walk-in closet, dual vanity, and tub/shower combo. The inviting living room showcases an electric fireplace with built-ins, while the dining room adds warmth and character with gas logs and built-in cabinetry for extra storage. A convenient first-floor laundry room enhances everyday ease.Impressive upstairs bonus room offering over 1,100 square feet of flexible living space! Perfect for a playroom, media room, home gym, office, or all of the above. This expansive area provides endless possibilities to fit your lifestyle. You'll also appreciate the spacious, clean storage closet and convenient walk-in attic, giving you plenty of room to stay organized while maximizing usable space. Step outside to the screened-in porch overlooking the backyard, perfect for relaxing and enjoying the serene setting. The outdoor space is exceptionally equipped with over 23 raised garden beds, an outdoor natural gas grill, fire pit, rain barrels, and a detached storage building with an animal pen and additional storage. The two-car garage is a standout feature, offering custom cabinetry, a mini fridge, and an additional workshop area complete with a wood-burning stove, ideal for hobbies or projects year-round. This unique property offers space, updates, and outdoor amenities rarely found together--don't miss the opportunity to make it yours!
    183 days
    |
    226
    |
    11
    |

    Zillow last checked:

    Listing updated:

    Listed by:

    Alice Harris 919-795-5349,

    Harris Realty & Land, LLC

    Source: Doorify MLS,MLS#: 10141242MLS Logo

      Facts & features

      Interior

      Bedrooms & bathrooms
      • Bedrooms: 4
      • Bathrooms: 2
      • Full bathrooms: 2
      Heating
      • Forced Air, Gas Pack, Natural Gas
      Cooling
      • Central Air, Electric
      Appliances
      • Included: Dishwasher, Electric Range, Microwave, Range Hood, Refrigerator, Water Heater
      • Laundry: In Hall, Laundry Room, Main Level
      Features
      • Built-in Features, Ceiling Fan(s), Double Vanity, Eat-in Kitchen, Kitchen Island, Pantry, Master Downstairs, Walk-In Closet(s)
      • Flooring: Carpet, Vinyl, Tile
      Interior area
      • Total structure area: 2,713
      • Total interior livable area: 2,713 sqft
      • Finished area above ground: 2,713
      • Finished area below ground: 0

      Property

      Parking
      • Total spaces: 2
      • Parking features: Attached, Driveway, Garage, Garage Faces Front, Paved
      • Attached garage spaces: 2
      Features
      • Levels: One
      • Stories: 1
      • Patio & porch: Rear Porch
      • Exterior features: Fire Pit, Garden, Outdoor Grill, Rain Gutters
      • Fencing: Partial, Other
      • Has view: Yes
      Lot
      • Size: 0.48 Acres
      • Features: Back Yard, City Lot, Front Yard
      Details
      • Additional structures: Outbuilding, Storage, Workshop
      • Parcel number: 15060012A
      • Zoning: RES
      • Special conditions: Standard

      Construction

      Type & style
      • Home type: SingleFamily
      • Architectural style: Traditional
      • Property subtype: Single Family Residence, Residential
      Materials
      • Vinyl Siding
      • Foundation: Raised, Slab
      • Roof: Asphalt, Composition, Shingle
      Condition
      • New construction: No
      • Year built: 1996

      Utilities & green energy

      • Sewer: Public Sewer
      • Water: Public
      • Utilities for property: Electricity Connected, Natural Gas Connected, Phone Available, Sewer Connected, Water Connected

      Community & HOA

      Community
      • Subdivision: Not in a Subdivision
      HOA
      • Has HOA: No
      Location
      • Region: Smithfield

      Financial & listing details

      • Price per square foot: $158/sqft
      • Tax assessed value: $334,880
      • Annual tax amount: $3,248
      • Date on market: 1/14/2026
      • Road surface type: Asphalt

        Estimated market value

        Not available

        Estimated sales range

        Not available

        Not available

        Price history

        DateEventPrice
        7/2/2026Pending sale$429,000$158/sqft
        Source: Doorify MLS #10141242 Report a problem
        5/27/2026Price change$429,000-2.3%$158/sqft
        Source: Doorify MLS #10141242 Report a problem
        5/8/2026Price change$439,000-2.2%$162/sqft
        Source: Doorify MLS #10141242 Report a problem
        4/1/2026Price change$449,000-3.4%$165/sqft
        Source: Doorify MLS #10141242 Report a problem
        3/5/2026Price change$465,000-2.1%$171/sqft
        Source: Doorify MLS #10141242 Report a problem
        1/14/2026Listed for sale$475,000+1879.2%$175/sqft
        Source: Doorify MLS #10141242 Report a problem
        11/1/1994Sold$24,000$9/sqft
        Source: Agent Provided Report a problem

        Public tax history

        YearProperty taxesTax assessment
        2025$3,248 +31.2%$334,880 +67.7%
        2024$2,476 -1.6%$199,640
        2023$2,515 -3.1%$199,640
        2022$2,595 $199,640
        2021$2,595 -2.3%$199,640
        2020$2,655 $199,640
        2019$2,655 $199,640 +9.8%
        2018-- $181,890
        2017$2,456 $181,890
        2016$2,456 $181,890
        2015$2,456 $181,890
        2014$2,456 $181,890
        2013-- $181,890
        2012-- $181,890
        2011-- $181,890
        2010-- --
        2009-- --
        2008-- --
        2007-- --
        2006-- --
        2005-- --
        2004-- --
        2003-- --
        2002-- --
        2001-- --
        Find assessor info on the county website

        Monthly payment

        Est. payment

        Payment breakdown

        Explore the cost of this home by adjusting the details. Changes won't be saved.
        All calculations are estimates and provided by Zillow, Inc. for informational purposes only. Actual amounts may vary.
        HOA fees may include property taxes on listings classified as Co-Ops. Contact the listing agent and/or owner for fee details.
        Mortgage interest rates are dependent on a number of factors, including credit score, down payment, and repayment length. Interest rate data provided by Zillow Group Marketplace, Inc. as of 1/1/1970 from various mortgage lenders with which we have lead or other similar arrangements; the Estimated Payment is an average of those rates.
        See how much you could borrow to make a competitive offer.

        Climate risks

        Neighborhood: 27577

        Getting around

        26 / 100
        Car-Dependent
        39 / 100
        Somewhat Bikeable

        Nearby schools

        GreatSchools rating
        Schools provided by the listing agent
        • Elementary: Johnston - South Smithfield Elementary
        • Middle: Johnston - Smithfield Middle
        • High: Johnston - Smithfield Selma High

        Source: Doorify MLS. This data may not be complete. We recommend contacting the local school district to confirm school assignments for this home.

        A local agent can set up tours, give advice and negotiate with sellers.

        Browse local experts

        Similar homes