325k!! Undeniable value in Greenville County's market for a 4br/3ba single-story home with terrific updates and a brand new roof!! Welcome home to 205 Walker Springs Road, beautifully situated in Greenville's highly coveted Eastside. Conveniently located just off Wade Hampton Blvd and Edwards Road, this fully remodeled all-brick residence boasts 1,700+/- square feet of thoughtfully designed living space. A charming covered front porch, framed by fresh landscaping and vibrant spring blooms, invites you into a bright, wide-open floor plan with luxury vinyl plank flooring throughout. At the heart of the home is a gorgeous kitchen, complete with center island, premium quartz countertops, custom butcher board shelving, and stainless steel appliances. Designed for modern living, the functional floor plan provides great separation of space privately tucking the primary suite away from the three additional bedrooms. The primary bath serves as a peaceful retreat with a walk-in glass door shower, dual vanity, and a spacious closet. Guest bedrooms are all generously-sized and one features another convenient ensuite full bath with standup shower and the others share a dual vanity tub/shower combo ideal for growing families. Step outside to an expansive, fully fenced backyard that serves as the perfect canvas for outdoor entertaining with its covered patio adjacent to the kitchen. Very well maintained and cared for, this home is ready to welcome its next chapter and serve your needs. Prime location minutes from shopping and dining with easy access to downtown Greenville and major infrastructure. Come enjoy a great lifestyle at a home that can live as big as you want it to with this flexible floor plan.
Contingent
$325,000
205 Walker Springs Rd, Taylors, SC 29687
4beds
1,700sqft
Single Family Residence, Residential
Built in ----
0.34 Acres Lot
$318,900 Zestimate®
$191/sqft
$-- HOA
What's special
- 53 days
- 603
- 49
Likely to sell faster than
Zillow last checked:
Listing updated:
Listed by:
John Schroder 864-367-2539,
Western Upstate Keller William
Source: Greater Greenville AOR,MLS#: 1599339
Facts & features
Interior
Bedrooms & bathrooms
- Bedrooms: 4
- Bathrooms: 3
- Full bathrooms: 3
- Main level bathrooms: 3
- Main level bedrooms: 4
Rooms
- Room types: Laundry
Primary bedroom
- Area: 247
- Dimensions: 19 x 13
Bedroom 2
- Area: 120
- Dimensions: 10 x 12
Bedroom 3
- Area: 144
- Dimensions: 12 x 12
Bedroom 4
- Area: 132
- Dimensions: 11 x 12
Primary bathroom
- Features: Double Sink, Shower Only
- Level: Main
Kitchen
- Area: 196
- Dimensions: 14 x 14
Living room
- Area: 306
- Dimensions: 18 x 17
Heating
- Forced Air
Cooling
- Central Air
Appliances
- Included: Dishwasher, Disposal, Refrigerator, Free-Standing Electric Range, Electric Water Heater
- Laundry: 1st Floor, Laundry Closet, Electric Dryer Hookup, Washer Hookup, Laundry Room
Features
- Ceiling Fan(s), Ceiling Smooth, Granite Counters
- Flooring: Luxury Vinyl
- Basement: None
- Number of fireplaces: 1
- Fireplace features: Masonry
Interior area
- Total interior livable area: 1,700 sqft
Property
Parking
- Parking features: See Remarks, Driveway, Parking Pad, Asphalt
- Has uncovered spaces: Yes
Features
- Levels: One
- Stories: 1
- Patio & porch: Patio, Front Porch
- Fencing: Fenced
Lot
- Size: 0.34 Acres
- Features: Few Trees, 1/2 Acre or Less
Details
- Parcel number: T031.0002048.00
Construction
Type & style
- Home type: SingleFamily
- Architectural style: Ranch
- Property subtype: Single Family Residence, Residential
Materials
- Brick Veneer
- Foundation: Crawl Space
- Roof: Architectural
Utilities & green energy
- Sewer: Private Sewer
- Water: Public
- Utilities for property: Cable Available, Underground Utilities
Community & HOA
Community
- Features: None
- Subdivision: Coral Ridge
HOA
- Has HOA: No
- Services included: None
Location
- Region: Taylors
Financial & listing details
- Price per square foot: $191/sqft
- Tax assessed value: $289,180
- Annual tax amount: $1,997
- Date on market: 7/31/2026
Estimated market value
$318,900
$303,000 - $335,000
$2,250/mo
Price history
| Date | Event | Price |
|---|---|---|
| 9/8/2026 | Contingent | $325,000$191/sqft |
Source:  Greater Greenville AOR #1599339 Report a problem Greater Greenville AOR #1599339 Report a problem | ||
| 7/31/2026 | Listed for sale | $325,000-4.4%$191/sqft |
Source: Greater Greenville AOR #1599339 Report a problem | ||
| 7/28/2026 | Listing removed | $339,900$200/sqft |
Source: Greater Greenville AOR #1593061 Report a problem | ||
| 6/19/2026 | Price change | $339,900-2.9%$200/sqft |
Source: Greater Greenville AOR #1593061 Report a problem | ||
| 5/28/2026 | Listed for sale | $350,000+40.6%$206/sqft |
Source: Greater Greenville AOR #1593061 Report a problem | ||
| 4/16/2021 | Sold | $249,000$146/sqft |
Source: Greater Greenville AOR #1439083 Report a problem | ||
| 3/15/2021 | Pending sale | $249,000$146/sqft |
Source: Greater Greenville AOR #1439083 Report a problem | ||
| 3/9/2021 | Listed for sale | $249,000+16.9%$146/sqft |
Source: Greater Greenville AOR #1439083 Report a problem | ||
| 8/18/2019 | Listing removed | $1,550$1/sqft |
Source: Coldwell Banker Caine Report a problem | ||
| 7/30/2019 | Price change | $1,550-6.1%$1/sqft |
Source: Coldwell Banker Caine/Williams #1394446 Report a problem | ||
| 7/11/2019 | Price change | $1,650-2.7%$1/sqft |
Source: Coldwell Banker Caine/Williams #1394446 Report a problem | ||
| 6/11/2019 | Listed for rent | $1,695$1/sqft |
Source: Coldwell Banker Caine #1394446 Report a problem | ||
| 6/23/2018 | Listing removed | $1,695$1/sqft |
Source: Coldwell Banker Caine #1369676 Report a problem | ||
| 6/12/2018 | Listed for rent | $1,695$1/sqft |
Source: Coldwell Banker Caine Co. #1369676 Report a problem | ||
| 6/7/2018 | Sold | $213,000-1.2%$125/sqft |
Source: Greater Greenville AOR #1366401 Report a problem | ||
| 5/22/2018 | Pending sale | $215,500$127/sqft |
Source: Coldwell Banker Caine #1366401 Report a problem | ||
| 4/2/2018 | Listed for sale | $215,500+219.3%$127/sqft |
Source: Owner Report a problem | ||
| 9/19/2017 | Sold | $67,500$40/sqft |
Source: Public Record Report a problem | ||
Public tax history
| Year | Property taxes | Tax assessment |
|---|---|---|
| 2025 | $1,997 +5.3% | $263,470 +15% |
| 2024 | $1,896 +0.8% | $229,110 |
| 2023 | $1,881 +7% | $229,110 |
| 2022 | $1,758 -57.9% | $229,110 +16.7% |
| 2021 | $4,179 -8.6% | $196,390 -4% |
| 2020 | $4,574 +0.7% | $204,610 |
| 2019 | $4,543 +104.2% | $204,610 +106.8% |
| 2018 | $2,225 | $98,960 +2399% |
| 2017 | $2,225 +133.6% | $3,960 -96% |
| 2016 | $953 +4.6% | $98,960 |
| 2015 | $911 +11.6% | $98,960 -11.8% |
| 2014 | $816 -6.6% | $112,219 |
| 2013 | $874 +2.7% | $112,219 |
| 2012 | $852 +1% | -- |
| 2011 | $843 +1.3% | -- |
| 2010 | $832 | -- |
| 2009 | -- | -- |
| 2008 | -- | -- |
| 2007 | -- | -- |
| 2006 | -- | -- |
| 2005 | -- | -- |
| 2004 | -- | -- |
| 2003 | -- | -- |
| 2002 | -- | -- |
| 2001 | -- | -- |
| 2000 | -- | -- |
Find assessor info on the county website
Monthly payment
Est. payment
Payment breakdown
Explore the cost of this home by adjusting the details. Changes won't be saved.Climate risks
Neighborhood: 29687
Nearby schools
Schools provided by the listing agent
- Elementary: Brook Glenn
- Middle: Northwood
- High: Eastside
Source: Greater Greenville AOR. This data may not be complete. We recommend contacting the local school district to confirm school assignments for this home.
Similar homes
- $339,9003 bd2 ba1.5k sqft103 Longwood Dr, Taylors, SC 29687For Sale
 MLS ID #1603463, Oksana Tyrak, Keller Williams Realty. Greater Greenville AOR
 - $329,5004 bd2 ba2k sqft3104 Edwards Rd, Taylors, SC 29687For Sale
 MLS ID #1594836, Maggie Toler, BHHS C Dan Joyner - Midtown. Greater Greenville AOR
 - $309,5003 bd2 ba1.5k sqft200 Creighton Dr, Taylors, SC 29687For Sale
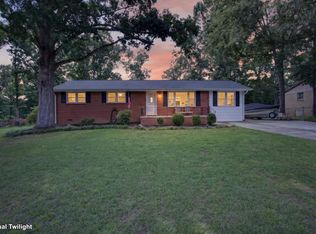 MLS ID #1599772, John Neil, Howard Hanna Allen Tate - Greenville Downtown. Greater Greenville AOR
 - $344,9003 bd2 ba1.4k sqft1 Dickens Ln, Taylors, SC 29687For Sale
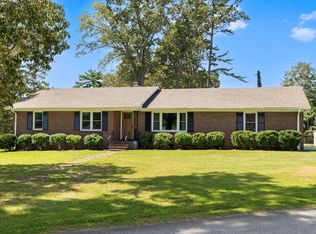 MLS ID #1602700, Robert Schmidt, Coldwell Banker Caine/Williams. Greater Greenville AOR
