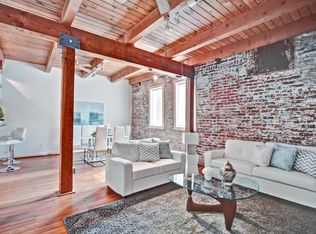
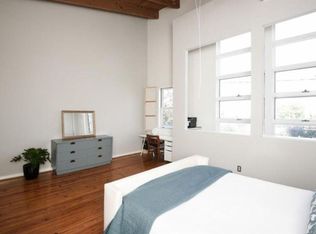
There's something special about this home the moment you walk in. Tucked inside the historic Stonewall Battery Lofts, this corner unit loft blends Atlanta's industrial past with the kind of space and comfort that’s hard to find downtown. With over 2,000 square feet, two bedrooms, and two and a half baths, it lives more like a private retreat than a typical city loft. Exposed brick walls, massive timber beams, and oversized glass block windows set the tone. Flooding the home with natural light while honoring the building’s history. The open layout flows effortlessly from the expansive living space into a sleek, modern kitchen with clean lines and hidden appliances, making it just as functional as it is beautiful. Privacy is a standout feature here. As a true corner unit, the home shares only one wall which was thoughtfully designed with triple sheetrock and double insulation. The owner’s suite is peaceful and quiet, even in the heart of downtown. Street level entry adds a rare layer of convenience; park just outside and step straight into your home. Upstairs, a private rooftop terrace awaits via a spiral staircase, offering skyline views that feel especially magical at sunrise or under the city lights. Whether you’re hosting friends or enjoying a quiet morning coffee, it’s a space that instantly feels like an escape. Located within the Castleberry Hill Landmark District, this home benefits from historic protections that help preserve the character and sightlines of the neighborhood. You’re surrounded by Atlanta’s most iconic attractions and immersed in one of the city’s most vibrant arts communities. Looking ahead, the Centennial Yards redevelopment is already reshaping the area into one of Atlanta’s most exciting urban destinations, bringing enhanced walkability, dining, retail, and entertainment right to your doorstep. This is more than a loft; it’s a lifestyle rooted in history, creativity, and forward-thinking urban living.
Closed
$540,000
205 Walker St SW Unit G8, Atlanta, GA 30313
2beds
2,037sqft
Condominium, Residential
Built in 1975
-- sqft lot
$541,700 Zestimate®
$265/sqft
$3,263 Estimated rent
Home value
$541,700
$498,000 - $590,000
$3,263/mo
Zestimate® history
Owner options
List your home for rent
$3,263/mo
Rent Zestimate®
Find your next renter with Zillow Rental Manager. Plus, with online applications, you can quickly screen prospective tenants – for free.
$3,263/mo
Rent Zestimate®
Refinance and save
$3,578/mo
Est. payment
Refinancing to a lower rate could help reduce your monthly payments and save thousands over the life of the loan.
$3,578/mo
Est. payment
Explore your selling options
Work with a Zillow partner agent
Leverage their expertise and Zillow's premium Showcase listings to get your home seen by more buyers.
Get startedList with your own agent
Get your home in front of millions of buyers by listing it on Zillow.
Learn how to do itSell it yourself
Take full control of how buyers see your home on Zillow by listing For Sale by Owner (FSBO).
List your homeWhat's special
Clean linesMassive timber beamsSkyline viewsExposed brick wallsOpen layoutPrivate rooftop terraceExpansive living space
Zillow last checked:
Listing updated:
Listing Provided by:
Alexis Mabery,
Century 21 Results 770-889-6090
Bought with:
ROBIN FISHER, 315805
Keller Williams Realty Atl Perimeter
Source: FMLS GA,MLS#: 7665762
Facts & features
Interior
Bedrooms & bathrooms
- Bedrooms: 2
- Bathrooms: 3
- Full bathrooms: 2
- 1/2 bathrooms: 1
Primary bedroom
- Features: None
- Level: None
Bedroom
- Features: None
Primary bathroom
- Features: Double Vanity, Separate His/Hers, Shower Only
Dining room
- Features: Other
Kitchen
- Features: Wine Rack
Heating
- Central
Cooling
- Central Air
Appliances
- Included: Dishwasher, Dryer, Electric Oven, Electric Range, Microwave, Refrigerator, Washer
- Laundry: In Hall, Laundry Room, Upper Level
Features
- Beamed Ceilings, Double Vanity, Entrance Foyer, High Ceilings, High Ceilings 10 ft Main
- Flooring: Hardwood
- Windows: None
- Basement: None
- Has fireplace: No
- Fireplace features: None
- Common walls with other units/homes: End Unit
Interior area
- Total structure area: 2,037
- Total interior livable area: 2,037 sqft
- Finished area above ground: 2,037
Property
Parking
- Parking features: Parking Lot
Accessibility
- Accessibility features: None
Features
- Levels: Two
- Stories: 2
- Patio & porch: Rooftop
- Exterior features: None
- Pool features: None
- Spa features: None
- Fencing: None
- Has view: Yes
- View description: City
- Waterfront features: None
- Body of water: None
Lot
- Size: 1,955 sqft
- Features: Other
Details
- Additional structures: None
- Parcel number: 14 008400150086
- Other equipment: None
- Horse amenities: None
Construction
Type & style
- Home type: Condo
- Architectural style: Contemporary,Loft
- Property subtype: Condominium, Residential
- Attached to another structure: Yes
Materials
- Other
- Foundation: None
- Roof: Other
Condition
- Resale
- New construction: No
- Year built: 1975
Utilities & green energy
- Electric: None
- Sewer: Public Sewer
- Water: Public
- Utilities for property: Cable Available, Electricity Available, Water Available
Green energy
- Energy efficient items: None
- Energy generation: None
Community & neighborhood
Security
- Security features: Secured Garage/Parking
Community
- Community features: Gated, Homeowners Assoc, Near Shopping, Sidewalks
Location
- Region: Atlanta
- Subdivision: The Stonewall Battery Townhomes
HOA & financial
HOA
- Has HOA: Yes
- HOA fee: $325 monthly
- Services included: Maintenance Grounds, Maintenance Structure, Pest Control, Trash, Water
Other
Other facts
- Listing terms: 1031 Exchange,Cash,Conventional,FHA,VA Loan
- Ownership: Fee Simple
- Road surface type: None
Price history
| Date | Event | Price |
|---|---|---|
| 5/1/2026 | Sold | $540,000-1.8%$265/sqft |
Source:  FMLS GA #7665762 Report a problem FMLS GA #7665762 Report a problem | ||
| 10/16/2025 | Listed for sale | $550,000$270/sqft |
Source: FMLS GA #7665762 Report a problem | ||
Public tax history
Tax history is unavailable.
Neighborhood: Castleberry Hill

Nearby schools
GreatSchools rating
- 6/10Centennial AcademyGrades: K-8Distance: 1.5 mi
- 9/10Midtown High SchoolGrades: 9-12Distance: 2.8 mi
Schools provided by the listing agent
- Elementary: Centennial Place
- Middle: Centennial Place
- High: Midtown
Source: FMLS GA. This data may not be complete. We recommend contacting the local school district to confirm school assignments for this home.
Get a cash offer in 3 minutes
Find out how much your home could sell for in as little as 3 minutes with a no-obligation cash offer.
Estimated market value
$541,700
Get a cash offer in 3 minutes
Find out how much your home could sell for in as little as 3 minutes with a no-obligation cash offer.
Estimated market value
$541,700
- Georgia
- Fulton County
- Atlanta
- 30313
- Castleberry Hill
- 205 Walker St SW Unit G8
Nearby cities
Nearby neighborhoods
Nearby zip codes
Other Atlanta Topics
