Updated 3 Bedrooms and 2.5 Bathroom home in an established Lynchburg neighborhood now offered at $252,500 eaturing a custom-designed kitchen, updated primary suite, newer HVAC, updated electrical, and a metal roof installed in 2023, this home offers the perfect mix of charm and major upgrades already completed. Enjoy the back deck, rear off-street parking, unfinished basement for storage, and a convenient location just minutes from shopping, dining, parks, and schools. Move-in ready with value packed incentives!
For sale
Price cut: $2.8K (6/24)
$249,750
205 Warren Ave, Lynchburg, VA 24501
3beds
1,630sqft
:
Get pre-qualified$1,581/mo
Single Family Residence
Built in 1923
7,618 Square Feet Lot
$247,600 Zestimate®
$153/sqft
$-- HOA
What's special
Rear off-street parkingBack deckUnfinished basement for storageCustom-designed kitchenUpdated primary suite
- 106 days |
- 355 |
- 32 |
Zillow last checked:
Listing updated:
Listed by:
Paisley Calvin info@hogangrp.com,
The Hogan Group Real Estate 804-571-2900
Source: CVRMLS,MLS#: 2608229 Originating MLS: Central Virginia Regional MLS
Originating MLS: Central Virginia Regional MLSFacts & features
Interior
Bedrooms & bathrooms
- Bedrooms: 3
- Bathrooms: 3
- Full bathrooms: 2
- 1/2 bathrooms: 1
Other
- Description: Tub & Shower
- Level: Second
Half bath
- Level: First
Heating
- Electric, Heat Pump
Cooling
- Central Air
Appliances
- Included: Dishwasher, Exhaust Fan, Electric Cooking, Electric Water Heater, Microwave, Oven, Refrigerator, Smooth Cooktop, Self Cleaning Oven
Features
- Ceiling Fan(s), Dining Area, Separate/Formal Dining Room, French Door(s)/Atrium Door(s), Granite Counters
- Flooring: Ceramic Tile, Wood
- Doors: French Doors
- Basement: Partial,Unfinished
- Attic: Access Only
- Number of fireplaces: 1
- Fireplace features: Wood Burning
Interior area
- Total interior livable area: 1,630 sqft
- Finished area above ground: 1,630
- Finished area below ground: 0
Property
Features
- Levels: Two
- Stories: 2
- Patio & porch: Front Porch, Deck, Porch
- Exterior features: Deck, Porch
- Pool features: None
- Fencing: None
Lot
- Size: 7,618 Square Feet
- Features: Landscaped
Details
- Parcel number: 03022016
- Zoning description: R2
Construction
Type & style
- Home type: SingleFamily
- Architectural style: Two Story
- Property subtype: Single Family Residence
Materials
- Frame, Vinyl Siding
- Roof: Metal
Condition
- Resale
- New construction: No
- Year built: 1923
Utilities & green energy
- Sewer: Public Sewer
- Water: Public
Community & HOA
Community
- Security: Smoke Detector(s)
- Subdivision: None
Location
- Region: Lynchburg
Financial & listing details
- Price per square foot: $153/sqft
- Tax assessed value: $163,100
- Annual tax amount: $1,370
- Date on market: 4/8/2026
- Ownership: Individuals
- Ownership type: Sole Proprietor
Estimated market value
$247,600
$235,000 - $260,000
$1,895/mo
Price history
| Date | Event | Price |
|---|---|---|
| 6/24/2026 | Price change | $249,750-1.1%$153/sqft |
Source:  CVRMLS #2608229 Report a problem CVRMLS #2608229 Report a problem | ||
| 6/11/2026 | Price change | $252,500-1.9%$155/sqft |
Source: CVRMLS #2608229 Report a problem | ||
| 5/11/2026 | Price change | $257,500-1%$158/sqft |
Source: CVRMLS #2608229 Report a problem | ||
| 4/9/2026 | Listed for sale | $260,000+3%$160/sqft |
Source: CVRMLS #2608229 Report a problem | ||
| 11/17/2025 | Sold | $252,500-2.8%$155/sqft |
Source:  LMLS #362123 Report a problem LMLS #362123 Report a problem | ||
| 10/20/2025 | Pending sale | $259,900$159/sqft |
Source: LMLS #362123 Report a problem | ||
| 9/24/2025 | Listed for sale | $259,900+160.2%$159/sqft |
Source: LMLS #362123 Report a problem | ||
| 5/22/2025 | Listing removed | $99,900$61/sqft |
Source:  NextHome #267775 Report a problem NextHome #267775 Report a problem | ||
| 5/21/2025 | Pending sale | $99,900$61/sqft |
Source: NextHome #267775 Report a problem | ||
| 5/19/2025 | Sold | $99,900$61/sqft |
Source: Public Record Report a problem | ||
Public tax history
| Year | Property taxes | Tax assessment |
|---|---|---|
| 2025 | $1,370 +58.4% | $163,100 +67.8% |
| 2024 | $865 | $97,200 |
| 2023 | $865 -3.9% | $97,200 +19.9% |
| 2022 | $900 | $81,100 |
| 2021 | $900 -2.3% | $81,100 -2.3% |
| 2020 | $921 | $83,000 |
| 2019 | $921 +4.8% | $83,000 +4.8% |
| 2018 | $879 | $79,200 |
| 2017 | -- | $79,200 |
| 2016 | -- | $79,200 -2.8% |
| 2015 | -- | $81,500 |
| 2014 | -- | $81,500 |
| 2012 | -- | $81,500 |
| 2011 | -- | $81,500 +4.5% |
| 2009 | -- | $78,000 |
| 2008 | -- | $78,000 +13% |
| 2007 | -- | $69,000 |
| 2006 | -- | $69,000 |
| 2005 | -- | $69,000 +4.9% |
| 2004 | -- | $65,800 |
| 2003 | -- | $65,800 +7% |
| 2002 | -- | $61,500 |
| 2001 | -- | $61,500 |
Find assessor info on the county website
Monthly payment
Est. payment
Payment breakdown
Explore the cost of this home by adjusting the details. Changes won't be saved.Climate risks
Neighborhood: 24501
Nearby schools
GreatSchools rating
- 1/10Perrymont Elementary SchoolGrades: PK-5Distance: 0.9 mi
- 3/10Paul Laurence Dunbar Middle School for InnovationGrades: 6-8Distance: 1.7 mi
- 3/10E.C. Glass High SchoolGrades: 9-12Distance: 1 mi
Schools provided by the listing agent
- Middle: Linkhorne
- High: E. C. Glass
Source: CVRMLS. This data may not be complete. We recommend contacting the local school district to confirm school assignments for this home.
- $242,4004 bd2 ba2k sqft203 Warren Ave, Lynchburg, VA 24501Off Market
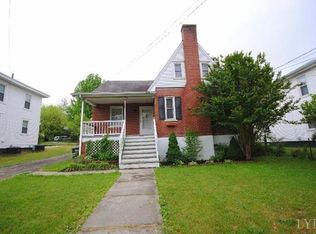
- $227,100-- bd-- ba1.1k sqft207 Warren Ave, Lynchburg, VA 24501Off Market
- $153,200-- bd1 ba1k sqft209 Warren Ave, Lynchburg, VA 24501Off Market
- $214,9003 bd2 ba1.6k sqft201 Warren Ave, Lynchburg, VA 24501Sold

- $207,400-- bd2 ba1.8k sqft3301 Wilson Ave, Lynchburg, VA 24501Off Market
- $221,700-- bd1 ba1.2k sqft3306 Daniel Ave, Lynchburg, VA 24502Off Market
- $175,0003 bd1 ba1.1k sqft211 Warren Ave, Lynchburg, VA 24501Sold
- $250,4003 bd1 ba1.4k sqft206 Warren Ave, Lynchburg, VA 24501Off Market
A local agent can set up tours, give advice and negotiate with sellers.
A local lender can help you make sure your offer is ready when you are.
Similar homes
- $259,9004 bd2 ba1.6k sqft204 Westover Blvd, Lynchburg, VA 24501For Sale
 MLS ID #368151, Tracy Ellett, Keller Williams. LMLS
 - $264,9005 bd2 ba1.8k sqft227 Warren Ave, Lynchburg, VA 24501For Sale
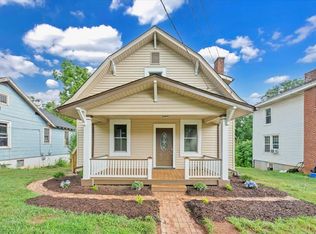 MLS ID #365603, Jeremy L Mason, Realty ONE Group Leading Edge. LMLS
 - $240,0004 bd2 ba2.1k sqft1110 Griffin St, Lynchburg, VA 24501For Sale
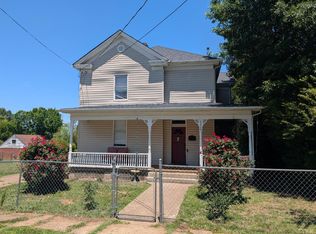 MLS ID #367099, Scott Fogleman, eXp Realty LLC-Stafford. LMLS
 - $279,9994 bd3 ba1.9k sqft405 Yeardley Ave, Lynchburg, VA 24501For Sale
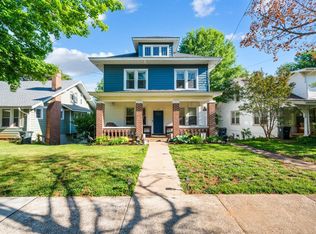 MLS ID #366576, Rucker Wynne, John Stewart Walker, Inc. LMLS
 - $234,9002 bd2 ba1.2k sqft527 Eldon St, Lynchburg, VA 24501For SaleMLS ID #367407, Luther Maddy, Elite Realty. LMLS
- $225,0003 bd1 ba1.1k sqft616 Sussex St, Lynchburg, VA 24501For SaleMLS ID #367945, Tammi Moore, TMoore Real Estate Group LLC. LMLS
- $242,5004 bd2 ba1.8k sqft1011 16th St, Lynchburg, VA 24504For SaleMLS ID #368170, Mason A. Kiffmeyer, LPT Realty, Inc. LMLS
- $217,5003 bd2 ba1.2k sqft412 Warren Ave, Lynchburg, VA 24501For SaleMLS ID #366389, Stacy Littlejohn, Real Broker, LLC. LMLS
- $245,0003 bd2 ba1.9k sqft226 7th St, Madison Heights, VA 24572For SaleMLS ID #368188, Addison Brafford, Elite Realty. LMLS
- $236,9003 bd2 ba1.3k sqft3010 Hillview St, Lynchburg, VA 24501For SaleMLS ID #367565, Cody Smith, Keller Williams. LMLS
- $214,9004 bd3 ba1.6k sqft1418 Garfield Ave, Lynchburg, VA 24501For SaleMLS ID #367442, Heather Watson, Keller Williams. LMLS
- $245,0003 bd2 ba1.5k sqft1009 Westview Dr, Lynchburg, VA 24502For SaleMLS ID #366961, Gibson Rufus, eXp Realty LLC-Stafford. LMLS
- $198,0003 bd2 ba1.6k sqft1219 S Grand Ave, Lynchburg, VA 24501For SaleMLS ID #362134, Tim Johannsen, Mark A. Dalton & Co., Inc.. LMLS
- $215,0003 bd2 ba1.2k sqft1830 Memorial Ave, Lynchburg, VA 24501For SaleMLS ID #367421, Florence Kilonzo, John Stewart Walker, Inc. LMLS
- $329,9004 bd3 ba2.1k sqft205 Oakridge Blvd, Lynchburg, VA 24502For SaleMLS ID #367782, Wendy Reddy, Reddy Real Estate, Inc.. LMLS
- $279,9003 bd2 ba1.9k sqft1100 Milford Ln, Lynchburg, VA 24501For SaleMLS ID #366998, Jason Porter, eXp Realty LLC-Stafford. LMLS
- $260,0003 bd3 ba2k sqft1515 Monroe St, Lynchburg, VA 24504For SaleMLS ID #367206, Janelle Basham, eXp Realty LLC-Lynchburg. LMLS
- $255,0004 bd3 ba1.9k sqft1018 Garland St, Lynchburg, VA 24504For SaleMLS ID #367073, Daniel Keeton, Keeton & Co Real Estate. LMLS
- $186,9003 bd1 ba1.3k sqft313 Euclid Ave, Lynchburg, VA 24501For SaleMLS ID #367467, Jacob S. Byron, Keller Williams. LMLS
- $338,9004 bd3 ba2.2k sqft312 Yeardley Ave, Lynchburg, VA 24501For SaleMLS ID #367037, Kathy Bohlman-Ladd, Karl Miller Realty LLC. LMLS
