Love to entertain in your home? This home delivers - with a large kitchen, dining, and wide-open living area. 12' sliders open up to your screened porch with a gorgeous tall, vaulted ceiling for seamless indoor-outdoor living. Move into this stunning home NOW. This is your opportunity to own a HOMES BY DICKERSON home at an incredible price! Use our preferred lender and closing attorney to receive a rate buy down or use as you choose money - for a limited time only! Call for more details! The Seabrook is perfect for gatherings with family and friends. The owner's suite is conveniently located on the main level and boasts a spa-like ensuite bathroom, complete with a stunning stand-alone soaking tub, a spacious walk-in shower, and a double vanity. Additionally, a guest suite and a study on the main floor offer versatility and comfort for over-night visitors or work-from-home opportunities. The second-floor features two bedrooms and a double vanity bathroom, alongside a large, bright open loft that provides extra living space, ideal for a game room or media area. You'll also find ample unfinished walk-in storage. Enjoy the fantastic amenities of Wendell Falls, including two pools—one of which is just steps from your door—a 24-hour fitness center, over 10 miles of scenic trails, and several parks and playgrounds. Plus, you're just a quick drive away from Treelight Square, which offers Publix, boutique shops, and a variety of dining options that cater to all tastes. You're going to LOVE it here!
Sold for $699,000
$699,000
205 Wash Hollow Dr, Wendell, NC 27591
4beds
2,954sqft
Single Family Residence, Residential
Built in 2025
6,534 Square Feet Lot
$600,100 Zestimate®
$237/sqft
$2,828 Estimated rent
Home value
$600,100
$558,000 - $648,000
$2,828/mo
Zestimate® history
Owner options
List your home for rent
$2,828/mo
Rent Zestimate®
Find your next renter with Zillow Rental Manager. Plus, with online applications, you can quickly screen prospective tenants – for free.
$2,828/mo
Rent Zestimate®
Refinance and save
$4,218/mo
Est. payment
Refinancing to a lower rate could help reduce your monthly payments and save thousands over the life of the loan.
$4,218/mo
Est. payment
Explore your selling options
Work with a Zillow partner agent
Leverage their expertise and Zillow's premium Showcase listings to get your home seen by more buyers.
Get startedList with your own agent
Get your home in front of millions of buyers by listing it on Zillow.
Learn how to do itSell it yourself
Take full control of how buyers see your home on Zillow by listing For Sale by Owner (FSBO).
List your homeWhat's special
Two poolsSecond-floor features two bedroomsGame roomExtra living spaceSpacious walk-in showerGorgeous tall vaulted ceilingLarge kitchen
Zillow last checked:
Listing updated:
Listed by:
Shireen Abdel-Hameed 919-218-8974,
Homes by Dickerson Real Estate,
Cheralyn Baker 984-365-5455,
Homes by Dickerson Real Estate
Bought with:
Non Member
Non Member Office
Source: Doorify MLS,MLS#: 10041131
Facts & features
Interior
Bedrooms & bathrooms
- Bedrooms: 4
- Bathrooms: 3
- Full bathrooms: 3
Heating
- Central, ENERGY STAR Qualified Equipment, Fireplace(s), Forced Air, Natural Gas
Cooling
- Attic Fan, Ceiling Fan(s), Central Air, ENERGY STAR Qualified Equipment, Gas, Humidity Control, Varies by Unit
Appliances
- Included: Convection Oven, Dishwasher, ENERGY STAR Qualified Dishwasher, Free-Standing Gas Range, Gas Oven, Gas Range, Gas Water Heater, Microwave, Plumbed For Ice Maker, Self Cleaning Oven, Stainless Steel Appliance(s), Vented Exhaust Fan
- Laundry: Electric Dryer Hookup, Inside, Laundry Room, Sink, Upper Level, Washer Hookup
Features
- Bathtub/Shower Combination, Bookcases, Built-in Features, Ceiling Fan(s), Chandelier, Crown Molding, Double Vanity, Entrance Foyer, High Ceilings, Low Flow Plumbing Fixtures, Open Floorplan, Pantry, Master Downstairs, Recessed Lighting, Separate Shower, Smooth Ceilings, Storage, Walk-In Closet(s), Walk-In Shower, Water Closet, WaterSense Fixture(s)
- Flooring: Carpet, Laminate, Tile, Wood
- Doors: ENERGY STAR Qualified Doors, Sliding Doors
- Windows: Double Pane Windows, ENERGY STAR Qualified Windows
- Number of fireplaces: 1
- Fireplace features: Family Room, Gas, Gas Log, Living Room
- Common walls with other units/homes: No Common Walls
Interior area
- Total structure area: 2,954
- Total interior livable area: 2,954 sqft
- Finished area above ground: 2,954
- Finished area below ground: 0
Property
Parking
- Total spaces: 4
- Parking features: Garage, Garage Door Opener, Garage Faces Front
- Attached garage spaces: 2
- Uncovered spaces: 2
Features
- Levels: Multi/Split
- Stories: 2
- Patio & porch: Covered, Front Porch, Rear Porch, Screened
- Exterior features: Rain Gutters
- Pool features: Community, Salt Water, Swimming Pool Com/Fee
- Has view: Yes
Lot
- Size: 6,534 Square Feet
Details
- Parcel number: 1774015025
- Zoning: PUD-15-1
- Special conditions: Standard
Construction
Type & style
- Home type: SingleFamily
- Architectural style: Cottage
- Property subtype: Single Family Residence, Residential
Materials
- Brick, Fiber Cement, HardiPlank Type, Radiant Barrier, Shake Siding
- Foundation: Brick/Mortar, Raised
- Roof: Shingle
Condition
- New construction: Yes
- Year built: 2025
- Major remodel year: 2024
Details
- Builder name: Homes by Dickerson
Utilities & green energy
- Sewer: Public Sewer
- Water: Public
- Utilities for property: Electricity Available, Natural Gas Available, Sewer Connected, Water Connected
Green energy
- Energy efficient items: Appliances, Construction, Doors, HVAC, Insulation, Lighting, Roof, Thermostat, Water Heater, Windows
- Indoor air quality: Contaminant Control, Moisture Control, Ventilation
- Construction elements: Conserving Methods
- Water conservation: Efficient Hot Water Distribution, Low-Flow Fixtures
Community & HOA
Community
- Features: Clubhouse, Fishing, Fitness Center, Park, Playground, Pool, Sidewalks, Street Lights
- Subdivision: Wendell Falls
HOA
- Has HOA: Yes
- Amenities included: Cabana, Clubhouse, Dog Park, Exercise Course, Fitness Center, Jogging Path, Meeting Room, Park, Parking, Party Room, Picnic Area, Playground, Pond Year Round, Pool, Recreation Facilities, Recreation Room, Service Elevator(s), Stream Year Round, Trail(s)
- Services included: Road Maintenance
- HOA fee: $95 monthly
Location
- Region: Wendell
Financial & listing details
- Price per square foot: $237/sqft
- Tax assessed value: $455,526
- Annual tax amount: $1
- Date on market: 8/13/2025
- Road surface type: Paved
Price history
| Date | Event | Price |
|---|---|---|
| 12/10/2025 | Sold | $699,000-1.4%$237/sqft |
Source:  Doorify MLS #10041131 Report a problem Doorify MLS #10041131 Report a problem | ||
| 11/10/2025 | Pending sale | $709,000$240/sqft |
Source: Doorify MLS #10041131 Report a problem | ||
| 10/21/2025 | Price change | $709,000-2.7%$240/sqft |
Source: Doorify MLS #10041131 Report a problem | ||
| 7/22/2025 | Price change | $729,000-2.7%$247/sqft |
Source: Doorify MLS #10041131 Report a problem | ||
| 4/3/2025 | Price change | $749,000-1.2%$254/sqft |
Source: Doorify MLS #10041131 Report a problem | ||
| 6/29/2024 | Listed for sale | $758,000+145.7%$257/sqft |
Source:  Homes By Dickerson Report a problem Homes By Dickerson Report a problem | ||
| 3/19/2024 | Sold | $308,500$104/sqft |
Source: Public Record Report a problem | ||
Public tax history
| Year | Property taxes | Tax assessment |
|---|---|---|
| 2025 | $4,827 +189.8% | $455,526 +184.7% |
| 2024 | $1,666 +3708% | $160,000 +128.6% |
| 2023 | $44 | $70,000 |
Find assessor info on the county website
Neighborhood: 27591
Nearby homes
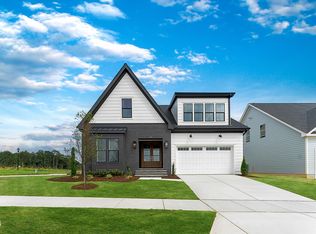
- $781,4464 bd4 ba3.1k sqft209 Wash Hollow Dr, Wendell, NC 27591Sold
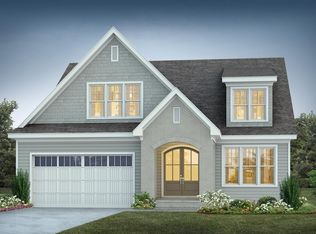
- $714,0004 bd3 ba3k sqft201 Wash Hollow Dr, Wendell, NC 27591Sold
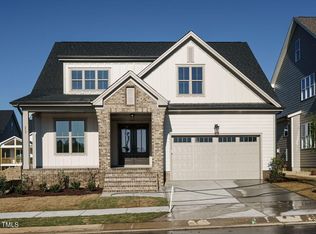
- $750,8744 bd3 ba3.1k sqft213 Wash Hollow Dr, Wendell, NC 27591Sold
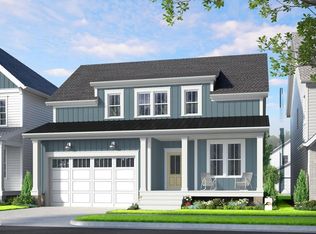
- $579,0004 bd3 ba2.6k sqft208 Wash Hollow Dr #2248, Wendell, NC 27591Sold
- $681,0004 bd3 ba2.8k sqft104 Mossy Falls Way, Wendell, NC 27591Sold
- $755,0003 bd3 ba2.9k sqft108 Mossy Falls Way, Wendell, NC 27591Sold
- $714,0004 bd3 ba2.9k sqft100 Mossy Falls Way, Wendell, NC 27591Sold
- $579,0004 bd3 ba2.6k sqft208 Wash Hollow Dr, Wendell, NC 27591Sold
Nearby schools
GreatSchools rating
- 4/10Lake Myra ElementaryGrades: PK-5Distance: 1.6 mi
- 5/10Wendell MiddleGrades: 6-8Distance: 2.2 mi
- 4/10East Wake High SchoolGrades: 9-12Distance: 2 mi
Schools provided by the listing agent
- Elementary: Wake - Lake Myra
- Middle: Wake - Wendell
- High: Wake - East Wake
Source: Doorify MLS. This data may not be complete. We recommend contacting the local school district to confirm school assignments for this home.
Get a cash offer in 3 minutes
Find out how much your home could sell for in as little as 3 minutes with a no-obligation cash offer.
Estimated market value
$600,100
Get a cash offer in 3 minutes
Find out how much your home could sell for in as little as 3 minutes with a no-obligation cash offer.
Estimated market value
$600,100
- North Carolina
- Wake County
- Wendell
- 27591
- 205 Wash Hollow Dr
Nearby cities
Nearby zip codes
Other Wendell Topics
