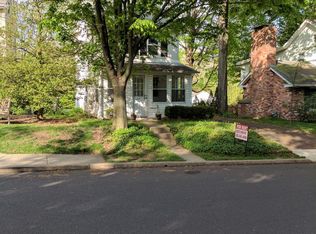
It's Better In The Boro.....Welcome to 205 Washington Street! This spacious Colonial offers a traditional, yet open floor plan conducive to family living and entertaining! This custom home features 4 bedrooms and 3.5 bathrooms, partially finished basement, lots of storage, charming sunroom, rear patio and front porch plus detached 2-car garage! Bedroom 1 with custom built-ins plus full bath with stall shower is on the main level! Upstairs the primary suite offers 2 walk-in closets plus dressing area with sink and a wonderful spa-like bath with spacious tiled shower and luxurious "Hot Soak" soaking tub! Bedrooms 3 & 4 upstairs are sunny and spacious and offer ample closet space! Built-ins, custom trim and moldings, pocket doors, transom windows & more add to the unique and customization of this very special home! The kitchen with custom cabinetry, granite counter tops, upgraded stainless steel appliances, tiered island with breakfast bar opens to the breakfast room and great room with custom gas fireplace offering an open concept feeling and truly is the heart of this custom-built home! Step down from the great room into the charming sun room and take in the views of the colorful perennial gardens! This home has the "Wow Factor!" Professional landscaping out front and out back create an inviting outdoor space that you will truly enjoy! The lower level offers a recreation room, powder room and utility/storage room with workbench. This property offers convenient access to schools, the transportation center, Doylestown's restaurants, coffee shops, museums, the library, The County Theater and more! Better Hurry for this beauty. Showings start on September 10th. Professional photos coming soon. Schedule your showing appointment today!
Coming soon 09/10
$1,150,000
205 Washington St, Doylestown, PA 18901
4beds
2,773sqft
Single Family Residence
Built in 1996
10,560 Square Feet Lot
$842,400 Zestimate®
$415/sqft
$-- HOA
What's special
- 4 days
- 820
- 48
Zillow last checked:
Listing updated:
Listed by:
Heather Walton 215-272-2632,
Class-Harlan Real Estate, LLC 2153488111
Source: Bright MLS,MLS#: PABU2130290
Facts & features
Interior
Bedrooms & bathrooms
- Bedrooms: 4
- Bathrooms: 4
- Full bathrooms: 3
- 1/2 bathrooms: 1
- Main level bathrooms: 1
- Main level bedrooms: 1
Rooms
- Room types: Living Room, Primary Bedroom, Bedroom 3, Bedroom 4, Kitchen, Breakfast Room, Bedroom 1, Sun/Florida Room, Great Room, Laundry, Recreation Room, Storage Room, Bathroom 1, Bathroom 3, Primary Bathroom, Half Bath
Primary bedroom
- Level: Upper
Bedroom 1
- Level: Main
Bedroom 3
- Level: Upper
Bedroom 4
- Level: Upper
Primary bathroom
- Level: Upper
Bathroom 1
- Level: Main
Bathroom 3
- Level: Upper
Breakfast room
- Level: Main
Great room
- Level: Main
Half bath
- Level: Lower
Kitchen
- Level: Main
Laundry
- Level: Upper
Living room
- Features: Flooring - HardWood
- Level: Main
Recreation room
- Level: Lower
Storage room
- Level: Lower
Other
- Level: Main
Heating
- Heat Pump, Natural Gas
Cooling
- Central Air, Electric
Appliances
- Included: Dishwasher, Disposal, Dryer, Microwave, Oven/Range - Electric, Refrigerator, Stainless Steel Appliance(s), Washer, Gas Water Heater
- Laundry: Upper Level, Laundry Room
Features
- Soaking Tub, Bathroom - Stall Shower, Bathroom - Tub Shower, Bathroom - Walk-In Shower, Breakfast Area, Built-in Features, Butlers Pantry, Ceiling Fan(s), Chair Railings, Combination Dining/Living, Combination Kitchen/Dining, Combination Kitchen/Living, Entry Level Bedroom, Family Room Off Kitchen, Floor Plan - Traditional, Kitchen Island, Pantry, Primary Bath(s), Recessed Lighting, Upgraded Countertops, Walk-In Closet(s)
- Flooring: Carpet, Ceramic Tile, Hardwood, Wood
- Basement: Interior Entry,Partially Finished,Shelving
- Number of fireplaces: 1
- Fireplace features: Gas/Propane, Stone, Mantel(s)
Interior area
- Total structure area: 2,773
- Total interior livable area: 2,773 sqft
- Finished area above ground: 2,773
Property
Parking
- Total spaces: 8
- Parking features: Other, Shared Driveway, Detached, Driveway, Off Street, On Street
- Garage spaces: 2
- Uncovered spaces: 6
Accessibility
- Accessibility features: None
Features
- Levels: Two
- Stories: 2
- Patio & porch: Patio, Porch
- Exterior features: Lighting, Sidewalks, Street Lights
- Pool features: None
- Fencing: Privacy
Lot
- Size: 10,560 Square Feet
- Features: Front Yard, Rear Yard
Details
- Additional structures: Above Grade
- Parcel number: 08007059001
- Zoning: R2
- Special conditions: Standard
Construction
Type & style
- Home type: SingleFamily
- Architectural style: Colonial
- Property subtype: Single Family Residence
Materials
- Vinyl Siding
- Foundation: Concrete Perimeter
- Roof: Asphalt
Condition
- New construction: No
- Year built: 1996
Utilities & green energy
- Sewer: Public Sewer
- Water: Public
Community & HOA
Community
- Subdivision: Doylestown Boro
HOA
- Has HOA: No
Location
- Region: Doylestown
- Municipality: DOYLESTOWN BORO
Financial & listing details
- Price per square foot: $415/sqft
- Tax assessed value: $42,600
- Annual tax amount: $8,436
- Date on market: 9/10/2026
- Listing agreement: Exclusive Right To Sell
- Inclusions: Washer, Dryer, Kitchen Refrigerator, Basement Workbench, Garage Workbench, Wood Shelving In Garage And Basement, Attached Shelving, All Bathroom Mirrors. All Inclusions In "as Is Condition" And Of No Monitory Value.
- Ownership: Fee Simple
Estimated market value
$842,400
$767,000 - $927,000
$3,779/mo
Price history
Price history is unavailable.
Public tax history
| Year | Property taxes | Tax assessment |
|---|---|---|
| 2025 | $7,971 | $42,600 |
| 2024 | $7,971 +9% | $42,600 |
| 2023 | $7,311 +1.4% | $42,600 |
| 2022 | $7,210 +1.1% | $42,600 |
| 2021 | $7,131 +1.1% | $42,600 |
| 2020 | $7,052 +2.4% | $42,600 |
| 2018 | $6,889 +1.1% | $42,600 |
| 2017 | $6,817 | $42,600 |
| 2016 | $6,817 | $42,600 |
| 2015 | -- | $42,600 |
| 2014 | -- | $42,600 |
| 2013 | -- | $42,600 |
| 2012 | -- | $42,600 |
| 2011 | -- | $42,600 |
| 2010 | -- | $42,600 |
| 2009 | -- | $42,600 |
| 2008 | -- | $42,600 |
| 2007 | -- | $42,600 |
| 2006 | -- | $42,600 |
| 2005 | -- | $42,600 +300% |
| 2004 | -- | $10,650 |
| 2003 | -- | $10,650 |
| 2002 | -- | $10,650 |
| 2000 | -- | $10,650 |
Find assessor info on the county website
Monthly payment
Est. payment
Payment breakdown
Explore the cost of this home by adjusting the details. Changes won't be saved.Climate risks
Neighborhood: 18901
Nearby schools
Schools provided by the listing agent
- Elementary: Doyle
- Middle: Lenape
- High: Central Bucks High School West
- District: Central Bucks
Source: Bright MLS. This data may not be complete. We recommend contacting the local school district to confirm school assignments for this home.
Similar homes
- $849,9004 bd3 ba2.2k sqft5 Walnut Ln, Doylestown, PA 18901For Sale
 MLS ID #PABU2130456, Alexander Berila, Tesla Realty Group, LLC. Bright MLS
 - $849,0004 bd3 ba2.2k sqft62 Steeplechase Dr, Doylestown, PA 18901For Sale
 MLS ID #PABU2128916, Annie Hall, Howard Hanna Real Estate Services. Bright MLS
 - $619,0005 bd2 ba3k sqft73 Evergreen Dr, New Britain, PA 18901For Sale
 MLS ID #PABU2130472, Dana Castro, Keller Williams Real Estate-Langhorne. Bright MLS
 - $1,299,9005 bd4 ba3.9k sqft2002 Par Dr, Doylestown, PA 18901For Sale
 MLS ID #PABU2127732, Joanna Gouak, Re/Max One Realty. Bright MLS
 - $619,9004 bd3 ba2.6k sqft24 Sunnybrook Dr, Doylestown, PA 18901For SaleMLS ID #PABU2129510, Sharon Spognardi-Abaca, RE/MAX Signature. Bright MLS
- $839,9004 bd3 ba2.8k sqft7 Claremont Dr, Doylestown, PA 18901For SaleMLS ID #PABU2125192, Bonnie Walker, Iron Valley Real Estate Doylestown. Bright MLS
- $1,090,0005 bd4 ba3.2k sqft4444 Bergstrom Rd, Doylestown, PA 18902For SaleMLS ID #PABU2123570, Janet Marchione, Kurfiss Sotheby's International Realty. Bright MLS
- $799,9004 bd3 ba2.2k sqft35 Beulah Rd, New Britain, PA 18901For SaleMLS ID #PABU2127354, Dan Borowiec, RE/MAX Professional Realty. Bright MLS
- $850,0004 bd3 ba3.4k sqft13 Leapson Ln, Doylestown, PA 18901For SaleMLS ID #PABU2125450, Robert Weiss, Coldwell Banker Hearthside Realtors. Bright MLS
- $1,150,0004 bd3 ba3.2k sqft345 Park Ave, Chalfont, PA 18914For SaleMLS ID #PABU2119634, Jane Douglass, BHHS Fox & Roach-Blue Bell. Bright MLS
- $1,149,0004 bd3 ba3k sqft4841 Lower Mountain Rd, New Hope, PA 18938For SaleMLS ID #PABU2126400, Melanie Rush, Class-Harlan Real Estate, LLC. Bright MLS
- $765,0004 bd3 ba2.5k sqft212 Somerset Cir, Chalfont, PA 18914For SaleMLS ID #PABU2130490, Diane Reddington, Coldwell Banker Realty. Bright MLS
- $599,9003 bd2 ba2.4k sqft770 Almshouse Rd, Doylestown, PA 18901For SaleMLS ID #PABU2127142, Jack Evans, Keller Williams Platinum Realty - Wyomissing. Bright MLS
- $799,9005 bd3 ba2.5k sqft4490 York Rd, Doylestown, PA 18902For SaleMLS ID #PABU2127836, Kelly Buchmann, Keller Williams Real Estate-Horsham. Bright MLS
- $679,5004 bd3 ba2.2k sqft2201 Shetland Dr, Warrington, PA 18976For SaleMLS ID #PABU2129668, Nick Smith, Coldwell Banker Hearthside-Allentown. Bright MLS
- $679,0004 bd3 ba2.2k sqft2579 Polk Ct, Warrington, PA 18976For SaleMLS ID #PABU2128848, John Spognardi, RE/MAX Signature. Bright MLS
- $1,425,0004 bd3 ba3.7k sqft3821 Fountain Cir, Fountainville, PA 18923For SaleMLS ID #PABU2127388, Lisa Povlow, Kurfiss Sotheby's International Realty. Bright MLS
- $600,0002 bd2 ba1.4k sqft10 W Butler Ave, New Britain, PA 18901For SaleMLS ID #PABU2127610, Diane Cleland, Innovate Real Estate. Bright MLS
- $624,5004 bd3 ba2.3k sqft3031 Bristol Rd, Warrington, PA 18976For SaleMLS ID #PABU2122844, Mr. Tim O'Neill, Honest Real Estate. Bright MLS
