Interior photos coming soon!
Single-story brick home in Camden Park. Open-concept layout with wood-look flooring, plenty of natural light, and an oversized kitchen island. Kitchen has dark-stained cabinets, granite countertops, stainless appliances, and a walk-in pantry. Primary suite includes an ensuite bath with dual sinks, separate shower, and walk-in closet. Two-car garage and covered back patio. Neighborhood has a walking track and splash pad.
Move-in ready!
For sale
Price cut: $5K (8/10)
$340,000
205 Watson St, Red Oak, TX 75154
4beds
2,210sqft
:
Get pre-qualified$2,474/mo
Single Family Residence
Built in 2018
7,187 Square Feet Lot
$338,300 Zestimate®
$154/sqft
$35/mo HOA
What's special
Single-story brick homeTwo-car garageWood-look flooringStainless appliancesGranite countertopsPlenty of natural lightCovered back patio
- 45 days |
- 920 |
- 71 |
Likely to sell faster than
Zillow last checked:
Listing updated:
Listed by:
Joel Broyles 0523719 214-922-1983,
Whiterock SFR, LLC 214-922-1983,
Keaton Castillo 0733517 432-934-4080,
Whiterock SFR, LLC
Source: NTREIS,MLS#: 21314889
Facts & features
Interior
Bedrooms & bathrooms
- Bedrooms: 4
- Bathrooms: 2
- Full bathrooms: 2
Primary bedroom
- Level: First
- Dimensions: 1 x 1
Bedroom
- Level: First
- Dimensions: 1 x 1
Bedroom
- Level: First
- Dimensions: 1 x 1
Bedroom
- Level: First
- Dimensions: 1 x 1
Living room
- Level: First
- Dimensions: 1 x 1
Heating
- Central
Cooling
- Central Air, Ceiling Fan(s), Electric
Appliances
- Included: Dishwasher, Electric Cooktop, Electric Range, Disposal, Microwave
Features
- High Speed Internet, Other, Cable TV
- Flooring: Carpet, Laminate
- Has basement: No
- Has fireplace: No
Interior area
- Total interior livable area: 2,210 sqft
Video & virtual tour
Property
Parking
- Total spaces: 2
- Parking features: Driveway
- Attached garage spaces: 2
Features
- Levels: One
- Stories: 1
- Pool features: None
- Fencing: Wood
Lot
- Size: 7,187 Square Feet
Details
- Parcel number: 269919
Construction
Type & style
- Home type: SingleFamily
- Architectural style: Traditional,Detached
- Property subtype: Single Family Residence
Materials
- Brick, Frame
- Foundation: Slab
- Roof: Composition
Condition
- Year built: 2018
Utilities & green energy
- Sewer: Public Sewer
- Water: Public
- Utilities for property: Sewer Available, Water Available, Cable Available
Community & HOA
Community
- Subdivision: Camden Pk
HOA
- Has HOA: Yes
- Services included: Association Management
- HOA fee: $420 annually
- HOA name: Cooper Zadeh Management
- HOA phone: 214-452-3636
Location
- Region: Red Oak
Financial & listing details
- Price per square foot: $154/sqft
- Tax assessed value: $341,981
- Annual tax amount: $6,951
- Date on market: 6/27/2026
- Cumulative days on market: 46 days
Estimated market value
$338,300
$321,000 - $355,000
$2,761/mo
Price history
| Date | Event | Price |
|---|---|---|
| 8/10/2026 | Price change | $340,000-1.4%$154/sqft |
Source: NTREIS #21314889 Report a problem | ||
| 7/18/2026 | Price change | $345,000-1.4%$156/sqft |
Source: NTREIS #21314889 Report a problem | ||
| 6/27/2026 | Listed for sale | $350,000+2.9%$158/sqft |
Source: NTREIS #21314889 Report a problem | ||
| 2/22/2022 | Listing removed | -- |
Source: Zillow Rental Network Premium Report a problem | ||
| 1/24/2022 | Listed for rent | $2,295$1/sqft |
Source: Zillow Rental Network Premium Report a problem | ||
| 1/14/2022 | Sold | -- |
Source: NTREIS #14719221 Report a problem | ||
| 12/27/2021 | Pending sale | $340,000$154/sqft |
Source: NTREIS #14719221 Report a problem | ||
| 12/14/2021 | Contingent | $340,000$154/sqft |
Source: NTREIS #14719221 Report a problem | ||
| 12/11/2021 | Listed for sale | $340,000$154/sqft |
Source: NTREIS #14719221 Report a problem | ||
| 3/29/2019 | Sold | -- |
Source: Agent Provided Report a problem | ||
Public tax history
| Year | Property taxes | Tax assessment |
|---|---|---|
| 2025 | $6,951 -3.5% | $341,981 -1.6% |
| 2024 | $7,205 -13.7% | $347,372 -13.7% |
| 2023 | $8,347 +42.9% | $402,284 +44.2% |
| 2022 | $5,841 | $278,971 +10% |
| 2021 | -- | $253,610 +0.5% |
| 2020 | -- | $252,380 +112.9% |
| 2019 | $2,967 | $118,570 +285% |
| 2018 | -- | $30,800 |
Find assessor info on the county website
Monthly payment
Est. payment
Payment breakdown
Explore the cost of this home by adjusting the details. Changes won't be saved.Climate risks
Neighborhood: 75154
Nearby schools
GreatSchools rating
- 6/10Eastridge Elementary SchoolGrades: PK-5Distance: 0.3 mi
- 4/10Red Oak Middle SchoolGrades: 6-8Distance: 2.5 mi
- 4/10Red Oak High SchoolGrades: 9-12Distance: 2 mi
Schools provided by the listing agent
- Elementary: Eastridge
- Middle: Red Oak
- High: Red Oak
- District: Red Oak ISD
Source: NTREIS. This data may not be complete. We recommend contacting the local school district to confirm school assignments for this home.
- $351,1003 bd-- ba2.2k sqft207 Watson St, Red Oak, TX 75154Off Market
- $369,7003 bd-- ba2.4k sqft203 Watson St, Red Oak, TX 75154Off Market
- $349,5004 bd2 ba2.7k sqft209 Watson St, Red Oak, TX 75154Off Market
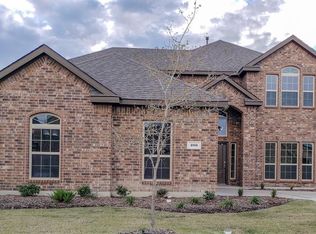
- $361,8004 bd2 ba2.8k sqft204 Cotton View Ln, Red Oak, TX 75154Off Market
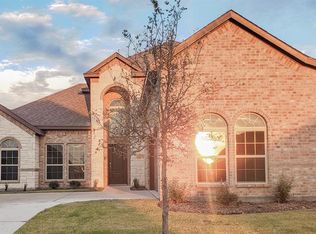
- $352,2003 bd-- ba2.1k sqft201 Watson St, Red Oak, TX 75154Off Market
- $334,3004 bd2 ba2.4k sqft202 Cotton View Ln, Red Oak, TX 75154Off Market
- $345,9003 bd-- ba2.2k sqft206 Cotton View Ln, Red Oak, TX 75154Off Market
- $343,0004 bd2 ba2k sqft204 Watson St, Red Oak, TX 75154Off Market
A local agent can set up tours, give advice and negotiate with sellers.
A local lender can help you make sure your offer is ready when you are.
Similar homes
- $349,0004 bd2 ba1.9k sqft105 Finlee Ln, Red Oak, TX 75154For Sale
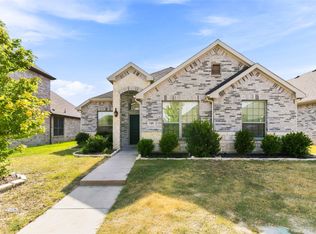 MLS ID #21354273, Kelly Boulton. NTREIS
 - $335,9004 bd2 ba2.4k sqft233 Garden Valley Ln, Red Oak, TX 75154For Sale
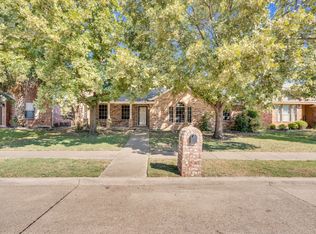 MLS ID #21066043, Logan Garrett. NTREIS
 - $315,0003 bd2 ba1.7k sqft217 Troy Ln, Red Oak, TX 75154For Sale
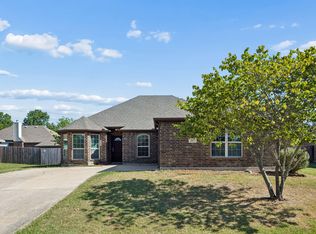 MLS ID #21344686, Kent Lindloff. NTREIS
 - $359,5004 bd2 ba2.1k sqft119 Happy Ln, Red Oak, TX 75154For Sale
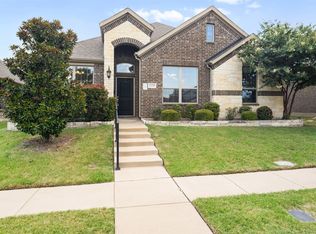 MLS ID #21321796, Mimi Rader. NTREIS
 - $331,0003 bd2 ba1.8k sqft915 Sage Meadow Dr, Glenn Heights, TX 75154For SaleMLS ID #21346580, Lola Carey. NTREIS
- $375,0004 bd2 ba2.1k sqft2512 Clayton St, Glenn Heights, TX 75154For SaleMLS ID #21286829, Ellen Batchelor. NTREIS
- $--4 bd2 ba1.9k sqft851 Rosebud Trl, Ferris, TX 75125AuctionAuction.com 2
- $379,9004 bd2 ba2.2k sqft2505 Lavender Ln, Glenn Heights, TX 75154For SaleMLS ID #21307215, Patricia Stampley. NTREIS
- $353,0003 bd2 ba2.2k sqft1501 Bricknell Dr, Glenn Heights, TX 75154For SaleMLS ID #21161093, Tarus Monroe. NTREIS
- $439,9005 bd3 ba3.2k sqft123 White Oak Lane Red, Red Oak, TX 75154For SaleMLS ID #21330881, Daniel Cline. NTREIS
- $379,9994 bd2 ba2k sqft1924 Carrington Dr, Glenn Heights, TX 75154For SaleMLS ID #21261099, Victoria Velasquez. NTREIS
- $394,9904 bd2 ba2k sqft431 Maltese, Red Oak, TX 75154For SaleMLS ID #21202489, Ben Caballero. NTREIS
- $320,0003 bd2 ba2k sqft1844 McNeely St, Lancaster, TX 75134For SaleMLS ID #21290923, Joel Broyles. NTREIS
- $435,0004 bd3 ba2.4k sqft1941 Silverleaf Dr, Red Oak, TX 75154For SaleMLS ID #21287148, Ann Weaver. NTREIS
- $350,0004 bd3 ba2.5k sqft221 Bear Trl, Waxahachie, TX 75165For SaleMLS ID #21226009, Debbie Remington. NTREIS
- $320,0004 bd2 ba1.8k sqft3429 Newgate St, Midlothian, TX 76065For SaleMLS ID #21292923, Tammy Clay. NTREIS
- $425,0004 bd3 ba2.7k sqft512 Strait Ln, Waxahachie, TX 75165For SaleMLS ID #21344438, Jeremy Norman. NTREIS
- $349,9003 bd2 ba1.8k sqft123 Arborside Dr, Waxahachie, TX 75165For SaleMLS ID #21255592, Leslie Majors. NTREIS
- from $357,9004 bd3 ba2k sqftCypress Plan, College Park, Dallas, TX 75241New ConstructionLGI Homes
- $330,0003 bd2 ba1.6k sqft7717 Decoy Dr, Arlington, TX 76002For SaleMLS ID #21350102, Leonard McManaman. NTREIS
