Skip main navigation
Closed
  • $399,900

    205 Weatherstone Xing, Woodstock, GA 30188

    3beds
    1,650sqft
    Single Family Residence, Residential
    Built in 1998
    7,871.29 Square Feet Lot
    $404,100 Zestimate®
    $242/sqft
    $2,174 Estimated rent

    Home value

    $404,100

    $380,000 - $432,000

    $2,174/mo

    Zestimate® history
    Loading
    Loading...

    Owner options

    List your home for rent

    $2,174/mo

    Rent Zestimate®

    Find your next renter with Zillow Rental Manager. Plus, with online applications, you can quickly screen prospective tenants – for free.

    Learn more

    $2,174/mo

    Rent Zestimate®

    Refinance and save

    $3,035/mo

    Est. payment

    Refinancing to a lower rate could help reduce your monthly payments and save thousands over the life of the loan.

    See today's rates

    $3,035/mo

    Est. payment

    Explore your selling options

    Work with a Zillow partner agent

    Leverage their expertise and Zillow's premium Showcase listings to get your home seen by more buyers.

    Get started

    List with your own agent

    Get your home in front of millions of buyers by listing it on Zillow.

    Learn how to do it

    Sell it yourself

    Take full control of how buyers see your home on Zillow by listing For Sale by Owner (FSBO).

    List your home

    What's special

    Cozy fireplaceSoaring ceilingsStone patioHardwood floorsFlat fenced spaceCharming breakfast nookStainless steel appliances
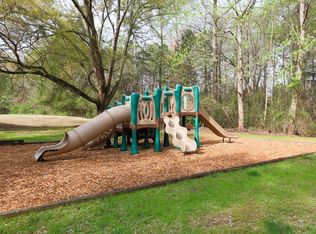
    Step through the front door of 205 Weatherstone Xing and immediately feel at home. Sunlight pours in through soaring ceilings as you're welcomed into an open, airy living space where hardwood floors lead the way and a cozy fireplace sets the tone for relaxing evenings and joyful gatherings. To your left, the formal dining area invites memorable meals, while just beyond, the kitchen becomes the heart of the home—offering granite countertops, stainless steel appliances, freshly painted cabinets, and a charming breakfast nook that overlooks the private backyard. Whether it’s quiet mornings with coffee or lively weekends with friends, every detail was designed for comfort and connection. On the main floor, the owner’s suite feels like a retreat all its own—with a spacious bath and a walk-in closet ready for your entire wardrobe. Upstairs, two additional bedrooms provide flexibility for guests, family, or a home office. Outside, French doors open to your own peaceful backyard oasis—a flat, fenced space with a stone patio, perfect for grilling, gardening, or simply breathing in the fresh Georgia air. And beyond your doorstep? Life in the Weatherstone community means resort-style amenities at your fingertips. Cool off in the sparkling pool, play a round of tennis, stroll through tree-lined streets and a lot fun for the little ones. On weekends, explore the vibrant charm of downtown Woodstock—grab brunch, catch a local show, or browse boutique shops. With easy access to I-575, top-rated schools, and everything you need just minutes away, this is where comfort meets convenience, and where living feels easy. Welcome home.

    Zillow last checked:

    Listing updated:

    Listing Provided by:

    Valeska Moraes,

    EXP Realty, LLC.

    Bought with:

    Kim Sims, 368256

    Atlanta Communities

    Source: FMLS GA,MLS#: 7627629MLS Logo

    Facts & features

    Interior

    Bedrooms & bathrooms
    • Bedrooms: 3
    • Bathrooms: 2
    • Full bathrooms: 2
    • Main level bathrooms: 1
    • Main level bedrooms: 1
    Primary bedroom
    • Features: In-Law Floorplan, Master on Main
    • Level: In-Law Floorplan, Master on Main
    Bedroom
    • Features: In-Law Floorplan, Master on Main
    Primary bathroom
    • Features: Tub/Shower Combo
    Dining room
    • Features: Open Concept, Separate Dining Room
    Kitchen
    • Features: Cabinets Other, Pantry, Stone Counters, View to Family Room
    Heating
    • Central, ENERGY STAR Qualified Equipment, Hot Water, Natural Gas
    Cooling
    • Central Air
    Appliances
    • Included: Dishwasher, Disposal, Electric Oven, Microwave, Refrigerator
    • Laundry: Laundry Room, Main Level
    Features
    • Crown Molding
    • Flooring: Ceramic Tile, Hardwood
    • Basement: None
    • Has fireplace: Yes
    • Fireplace features: Gas Log, Great Room, Living Room
    • Common walls with other units/homes: No Common Walls
    Interior area
    • Total structure area: 1,650
    • Total interior livable area: 1,650 sqft
    • Finished area above ground: 1,650

    Property

    Parking
    • Total spaces: 2
    • Parking features: Driveway, Garage, Level Driveway
    • Garage spaces: 2
    • Has uncovered spaces: Yes
    Accessibility
    • Accessibility features: Accessible Bedroom
    Features
    • Levels: Two
    • Stories: 2
    • Patio & porch: Front Porch, Patio
    • Exterior features: Tennis Court(s)
    • Pool features: None
    • Spa features: None
    • Fencing: Back Yard,Fenced
    • Has view: Yes
    • View description: City, Neighborhood
    • Waterfront features: None
    • Body of water: None
    Lot
    • Size: 7,871 sqft
    • Features: Back Yard, Front Yard, Landscaped
    Details
    • Additional structures: Other
    • Parcel number: 15N24D 087
    • Other equipment: None
    • Horse amenities: None

    Construction

    Type & style
    • Home type: SingleFamily
    • Architectural style: Traditional
    • Property subtype: Single Family Residence, Residential
    Materials
    • Shingle Siding
    • Foundation: Slab
    • Roof: Shingle
    Condition
    • Updated/Remodeled
    • New construction: No
    • Year built: 1998
    Details
    • Warranty included: Yes

    Utilities & green energy

    • Electric: Other
    • Sewer: Public Sewer
    • Water: Public
    • Utilities for property: Electricity Available, Natural Gas Available, Sewer Available, Water Available
    Green energy
    • Energy efficient items: None
    • Energy generation: None

    Community & neighborhood

    Security
    • Security features: Fire Alarm
    Community
    • Community features: Pool, Tennis Court(s)
    Location
    • Region: Woodstock
    • Subdivision: Weatherstone Unit 2

    HOA & financial

    HOA
    • Has HOA: Yes
    • HOA fee: $650 annually
    • Services included: Maintenance Grounds, Swim, Tennis
    • Association phone: 770-517-7743

    Other

    Other facts
    • Listing terms: 1031 Exchange,Cash,Conventional,FHA,VA Loan
    • Road surface type: Asphalt

    Price history

    DateEventPrice
    9/11/2025Sold$399,900$242/sqft
    Source: FMLS GA #7627629 Report a problem
    8/13/2025Pending sale$399,900$242/sqft
    Source: GAMLS #10579226 Report a problem
    8/6/2025Listed for sale$399,900+175.8%$242/sqft
    Source: FMLS GA #7627629 Report a problem
    3/17/2009Sold$145,000-7.9%$88/sqft
    Source: Agent Provided Report a problem
    1/12/2009Price change$157,500-10%$95/sqft
    Source: ERA #02578795 Report a problem
    12/8/2008Listed for sale$175,000-13%$106/sqft
    Source: ERA #02578795 Report a problem
    10/24/2008Sold$201,145+6%$122/sqft
    Source: Public Record Report a problem
    11/3/2006Sold$189,700+22.4%$115/sqft
    Source: Public Record Report a problem
    2/28/2003Sold$155,000+16.8%$94/sqft
    Source: Public Record Report a problem
    8/7/1998Sold$132,700$80/sqft
    Source: Public Record Report a problem

    Public tax history

    YearProperty taxesTax assessment
    2025$4,188 -0.1%$147,320 +2.1%
    2024$4,191 +7.5%$144,280 +7.3%
    2023$3,900 +12.2%$134,520 +12.2%
    2022$3,475 +17.1%$119,876 +26.8%
    2021$2,968 +6.5%$94,516 +7.6%
    2020$2,786 +37.5%$87,880 +9%
    2019$2,027 +10.6%$80,600 -55.5%
    2018$1,833 +4.7%$181,000 +5.5%
    2017$1,750 +7.5%$171,500 +8.5%
    2016$1,628 $158,100 +2.7%
    2015$1,628 +9.7%$153,900 +8%
    2014$1,483 +8.7%$142,500 +11%
    2013$1,365 +0.2%$128,400 +0.5%
    2012$1,362 -2.5%$127,700 -4.5%
    2011$1,396 -4.2%$133,700 +133.6%
    2010$1,457 -2.9%$57,240 -8.2%
    2009$1,500 +527.9%$62,360 -3.2%
    2008$239 -81.4%$64,440 -0.9%
    2007$1,283 -1.7%$65,000 -0.6%
    2006$1,306 +5.7%$65,360 +7.2%
    2005$1,235 $60,960 -59.9%
    2004-- $152,100 +4.6%
    2003-- $145,400 +148%
    2002$1,167 +9.3%$58,640 +12.6%
    2001$1,069 $52,080 -2%
    2000-- $53,160 +2.9%
    1999$1,245 $51,640

    Find assessor info on the county website

    Neighborhood: 30188

    Nearby schools

    GreatSchools rating
    Schools provided by the listing agent
    • Elementary: Little River
    • Middle: Mill Creek
    • High: River Ridge

    Source: FMLS GA. This data may not be complete. We recommend contacting the local school district to confirm school assignments for this home.

    Get a cash offer in 3 minutes
    Find out how much your home could sell for in as little as 3 minutes with a no-obligation cash offer.
    Estimated market value
    $404,100
    Get a cash offer in 3 minutes
    Find out how much your home could sell for in as little as 3 minutes with a no-obligation cash offer.
    Estimated market value
    $404,100