Come & Behold this Gorgeous Home in Sought After Devereaux of CARY! This 5 Bedroom lives Large with over 3100 Sqft of Living Space and a Lot Size of .40 acres BACKING to WOODS... Your Family & Friends will Enjoy the OPEN & SPACIOUS Floorplan Inside and Beautiful Views Outback. Southern FRONT PORCH CHARM Welcomes You in to view Every Detail... Contributing to the unparalleled Living Experience. An Abundance of Natural Light, HARDWOOD Floors, Tall Ceilings, Curved ARCHWAYS continue throughout Most of the Main Level. The Front Room to Your Right can be used as a Formal Living Room or Home Office. To the Left is a Lovely WAINSCOTTED Dining Room which exudes Timeless Elegance. The connected BUTLER PANTRY makes Entertaining a Breeze- Butler Not Included! Across from the Butler's Pantry is a Renovated Powder Room. The Large Two-Story Family Room features Soaring Ceilings and an Elegant Double-Sided GAS Fireplace that serves as a Stunning Architectural Centerpiece. The Spacious Kitchen is Equipped with all the Bells & Whistles... Stainless Steel Appliances, QUARTZ Countertops, Updated Cabinets and Pulls, Tile Backsplash, CONVECTION GAS Oven/Range, Microwave, Wine Refrigerator, Center ISLAND with Plenty of Seating, Pantry with Wood Shelving, and Generous Area for a Kitchen Table. Luxurious Owner's Suite is a Fantastic Space with Comforting Views, and a Completely RENOVATED Ensuite with HEATED TILE Floors, a Double Sink Vanity, a HUGE WALK-IN SHOWER and CUSTOM SHELVING in Walk-in Closet. Upstairs You will Find 3 more Spacious Bedrooms and a 4th Large Room that can be used as a Bonus Room or 5th Bedroom. All upstairs Rooms have GENEROUS CLOSET Space. A Fully RENOVATED Bathroom that has a Double Sink Vanity and Separate Shower and Toilet Enclosure. Back on the Main Level, Next to the Kitchen, You will Enter the Spacious 4 SEASON ROOM with TILE Flooring and Views of the PRIVATE BACKYARD- allowing you Easy Access to the Side Entry Deck to the Left and the Custom Deck to the Right. This LARGE DECK has Plenty of Seating and STORAGE with Room for a Grill and an Outdoor Refrigerator (Refigerator Included). As You Step Down to the Backyard a Stone Path leads You to a Wonderful STONE Patio with a Large Built-In FIREPIT. A Spot to Gather with Family and Friends enjoying a Classic Campfire setting while Toasting Smores. 1st FLOOR Laundry Room includes Cabinets above, GAS Hook-up for Dryer if you prefer, and TILE Flooring. NEW CARPET. TOTO Toilets Installed in All Bathrooms. Huge WALK-In ATTIC Space. Long Extended Driveway and Fully Finished SIDE-ENTRY Garage with a Utility Sink. Rinnai TANKLESS Water Heater. 4 Zone HVAC System. Roof was installed in 2011 with WIDER GUTTERS. Low Maintenance ZOYSIA Grass in Front with Custom LANDSCAPE LIGHTING. Termite Bond Transferable. Desirable SCHOOLS. POOL, POND, and TRAIL Community with Nearby Parks. Great Location with quick easy Access to RDU Airport, RTP, and Highways. Convenient to Shops and Restaurants. Exquisite Details and Luxury Touches throughout... Don't Miss Out on this Fantastic Find!
Sold for $882,000
$882,000
205 Wedgemere St, Cary, NC 27519
5beds
3,128sqft
Single Family Residence
Built in 1997
0.4 Acres Lot
$875,000 Zestimate®
$282/sqft
$3,027 Estimated rent
Home value
$875,000
$831,000 - $919,000
$3,027/mo
Zestimate® history
Owner options
List your home for rent
$3,027/mo
Rent Zestimate®
Find your next renter with Zillow Rental Manager. Plus, with online applications, you can quickly screen prospective tenants – for free.
$3,027/mo
Rent Zestimate®
Refinance and save
$5,366/mo
Est. payment
Refinancing to a lower rate could help reduce your monthly payments and save thousands over the life of the loan.
$5,366/mo
Est. payment
Explore your selling options
Work with a Zillow partner agent
Leverage their expertise and Zillow's premium Showcase listings to get your home seen by more buyers.
Get startedList with your own agent
Get your home in front of millions of buyers by listing it on Zillow.
Learn how to do itSell it yourself
Take full control of how buyers see your home on Zillow by listing For Sale by Owner (FSBO).
List your homeWhat's special
Zillow last checked:
Listing updated:
Listed by:
Heather Kinneberg 919-306-5050,
Coldwell Banker HPW
Bought with:
Karen Wang, 294727
Coldwell Banker - HPW
Source: Doorify MLS,MLS#: 10125872
Facts & features
Interior
Bedrooms & bathrooms
- Bedrooms: 5
- Bathrooms: 3
- Full bathrooms: 2
- 1/2 bathrooms: 1
- Main level bathrooms: 1
Primary bedroom
- Level: Main
- Area: 255.99 Square Feet
- Dimensions: 15.9 x 16.1
Bedroom 2
- Level: Second
- Area: 137.86 Square Feet
- Dimensions: 12.2 x 11.3
Bedroom 3
- Level: Second
- Area: 190.8 Square Feet
- Dimensions: 15.9 x 12
Bathroom 4
- Level: Second
- Area: 147.76 Square Feet
- Dimensions: 13.3 x 11.11
Bathroom 5
- Level: Second
- Area: 158.76 Square Feet
- Dimensions: 16.2 x 9.8
Breakfast room
- Level: Main
Dining room
- Level: Main
- Area: 208.87 Square Feet
- Dimensions: 11.11 x 18.8
Other
- Level: Main
- Area: 131.6 Square Feet
- Dimensions: 7 x 18.8
Family room
- Level: Main
- Area: 383.52 Square Feet
- Dimensions: 18.8 x 20.4
Kitchen
- Level: Main
- Area: 416.16 Square Feet
- Dimensions: 20.4 x 20.4
Laundry
- Level: Main
- Area: 42.84 Square Feet
- Dimensions: 6.8 x 6.3
Office
- Level: Main
- Area: 127.26 Square Feet
- Dimensions: 12.6 x 10.1
Other
- Description: Butler Pantry
- Level: Main
- Area: 30.24 Square Feet
- Dimensions: 5.4 x 5.6
Other
- Description: Side Entry Deck
- Level: Main
- Area: 102.06 Square Feet
- Dimensions: 5.4 x 18.9
Other
- Description: Walk-in Attic
- Level: Second
- Area: 472.56 Square Feet
- Dimensions: 19.6 x 24.11
Other
- Description: SideEntry Garage
- Level: Main
- Area: 476.71 Square Feet
- Dimensions: 19.3 x 24.7
Sunroom
- Level: Main
- Area: 257.76 Square Feet
- Dimensions: 16.11 x 16
Heating
- Central, Fireplace(s), Forced Air
Cooling
- Central Air, Ceiling Fan(s)
Appliances
- Included: Convection Oven, Disposal, Dishwasher, ENERGY STAR Qualified Appliances, Free-Standing Gas Range, Microwave, Stainless Steel Appliance(s), Tankless Water Heater, Wine Refrigerator
- Laundry: Laundry Room, Main Level
Features
- Built-in Features, Ceiling Fan(s), Chandelier, Double Vanity, Entrance Foyer, Eat-in Kitchen, High Ceilings, Kitchen Island, Open Floorplan, Pantry, Primary Downstairs, Smart Thermostat, Storage, Vaulted Ceiling(s), Walk-In Closet(s), Wired for Sound, Keeping Room, Dining L, Butler's Pantry, Shower Only, Separate Shower, Bathtub/Shower Combination, Walk-In Shower, Quartz Counters, Room Over Garage, Smooth Ceilings
- Flooring: Carpet, Hardwood, Tile
- Doors: French Doors
- Windows: Blinds, Plantation Shutters, Shutters, Window Coverings
- Number of fireplaces: 1
- Fireplace features: Double Sided, Fire Pit, Family Room, Gas, Gas Log, Kitchen, See Through, Fireplace Screen
- Common walls with other units/homes: No Common Walls
Interior area
- Total structure area: 3,128
- Total interior livable area: 3,128 sqft
- Finished area above ground: 3,128
- Finished area below ground: 0
Property
Parking
- Total spaces: 19.3
- Parking features: Attached, Driveway, Garage Faces Side, Garage, Garage Door Opener, Kitchen Level, Oversized
- Garage spaces: 2
- Covered spaces: 19.3
- Has uncovered spaces: Yes
Features
- Levels: Two
- Stories: 2
- Entry location: Main Level
- Patio & porch: Deck, Front Porch, Patio, Porch, Side Porch
- Exterior features: Fire Pit, Lighting, Private Yard, Rain Gutters
- Pool features: Association, Outdoor Pool, Swimming Pool Com/Fee
- Has view: Yes
- View description: Neighborhood, Trees/Woods
Lot
- Size: 0.4 Acres
- Dimensions: 101 x 165 x 129 x 148
- Features: Back Yard, Front Yard, Landscaped, Level, Paved, Hardwood Trees
- Residential vegetation: Grassed, Partially Wooded
Details
- Parcel number: 0733946991
- Zoning: R8
- Special conditions: Standard
Construction
Type & style
- Home type: SingleFamily
- Architectural style: Traditional,Transitional
- Property subtype: Single Family Residence
Materials
- Fiber Cement
- Foundation: Crawlspace
- Roof: Asphalt
Condition
- Updated/Remodeled
- New construction: No
- Year built: 1997
Utilities & green energy
- Sewer: Public Sewer
- Water: Public
- Utilities for property: Cable Available, Electricity Available, Electricity Connected, Natural Gas Available, Natural Gas Connected, Phone Available, Sewer Connected, Water Connected
Green energy
- Energy efficient items: Thermostat, Water Heater
Community & HOA
Community
- Features: Fishing, Pool, Sidewalks
- Security: Carbon Monoxide Detector(s), Fire Alarm, Smoke Detector(s)
- Subdivision: Devereaux
HOA
- Has HOA: Yes
- Amenities included: Jogging Path, Landscaping, Maintenance Grounds, Management, Picnic Area, Parking, Pool, Pond Year Round, Trail(s)
- Services included: Maintenance Grounds
- HOA fee: $70 monthly
- HOA name: HRW Incorporated
- HOA phone: 919-787-9000
Location
- Region: Cary
Financial & listing details
- Price per square foot: $282/sqft
- Tax assessed value: $711,142
- Annual tax amount: $6,115
- Date on market: 10/10/2025
- Listing agreement: Exclusive Right To Sell
- Listing terms: Cash,Conventional,FHA
- Road surface type: Asphalt
Price history
| Date | Event | Price |
|---|---|---|
| 11/20/2025 | Sold | $882,000+2%$282/sqft |
Source:  Doorify MLS #10125872 Report a problem Doorify MLS #10125872 Report a problem | ||
| 10/12/2025 | Pending sale | $865,000$277/sqft |
Source: Doorify MLS #10125872 Report a problem | ||
| 10/10/2025 | Listed for sale | $865,000$277/sqft |
Source: Doorify MLS #10125872 Report a problem | ||
Public tax history
| Year | Property taxes | Tax assessment |
|---|---|---|
| 2025 | $6,115 +2.2% | $711,142 |
| 2024 | $5,983 +37% | $711,142 +64% |
| 2023 | $4,366 +3.9% | $433,688 |
| 2022 | $4,203 +2.1% | $433,688 |
| 2021 | $4,118 -0.5% | $433,688 |
| 2020 | $4,140 +1.8% | $433,688 +14.8% |
| 2019 | $4,065 | $377,817 |
| 2018 | $4,065 +10.9% | $377,817 |
| 2017 | $3,666 +1.5% | $377,817 |
| 2016 | $3,611 +2.6% | $377,817 +6.3% |
| 2015 | $3,520 +6.1% | $355,544 |
| 2014 | $3,319 | $355,544 |
| 2013 | -- | $355,544 |
| 2012 | -- | $355,544 |
| 2011 | -- | $355,544 |
| 2010 | -- | $355,544 |
| 2009 | -- | $355,544 |
| 2008 | -- | -- |
| 2007 | -- | -- |
| 2006 | -- | -- |
| 2005 | -- | -- |
| 2004 | -- | -- |
Find assessor info on the county website
Neighborhood: Devereaux
Nearby homes
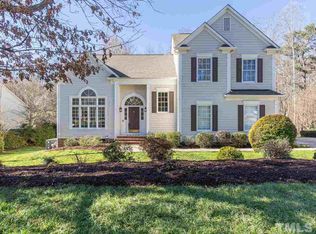
- $658,6004 bd3 ba2.4k sqft203 Wedgemere St, Cary, NC 27519Off Market
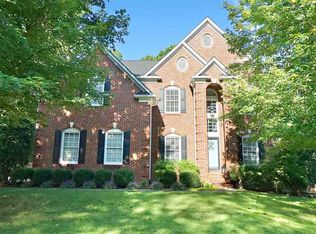
- $719,2004 bd3 ba2.7k sqft207 Wedgemere St, Cary, NC 27519Off Market
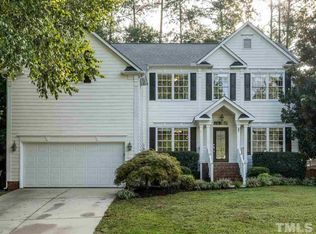
- $725,5004 bd3 ba2.9k sqft204 Wedgemere St, Cary, NC 27519Off Market
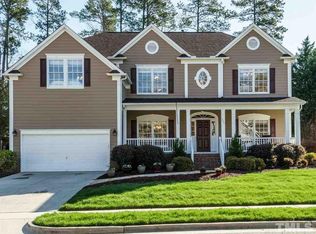
- $809,4004 bd3 ba3.3k sqft202 Wedgemere St, Cary, NC 27519Off Market
- $661,100-- bd2 ba2.3k sqft201 Wedgemere St, Cary, NC 27519Off Market
- $620,700-- bd2 ba2.4k sqft209 Wedgemere St, Cary, NC 27519Off Market
- $672,6004 bd3 ba2.8k sqft206 Wedgemere St, Cary, NC 27519Off Market
- $728,3005 bd2 ba2.8k sqft101 Whiteberry Dr, Cary, NC 27519Off Market
Nearby schools
GreatSchools rating
- 9/10Turner Creek ElementaryGrades: PK-5Distance: 0.6 mi
- 10/10Salem MiddleGrades: 6-8Distance: 1.3 mi
- 10/10Green Hope HighGrades: 9-12Distance: 2.5 mi
Schools provided by the listing agent
- Elementary: Wake - Turner Creek Elementary
- Middle: Wake - Salem Middle
- High: Wake - Green Hope High
Source: Doorify MLS. This data may not be complete. We recommend contacting the local school district to confirm school assignments for this home.
Get a cash offer in 3 minutes
Find out how much your home could sell for in as little as 3 minutes with a no-obligation cash offer.
Estimated market value
$875,000
Get a cash offer in 3 minutes
Find out how much your home could sell for in as little as 3 minutes with a no-obligation cash offer.
Estimated market value
$875,000
- North Carolina
- Wake County
- Cary
- 27519
- Devereaux
- 205 Wedgemere St
